Domes and Vaults
A dome is an arch spun around: squeezed from top to bottom, but its lower rings try to burst outward like hoops on a barrel. The Pantheon's unreinforced concrete dome, 43.3 meters across, has stood since Hadrian, cracked where those hoops pulled apart. Brunelleschi built Florence's dome without a wooden frame, with two shells, stone chains, and herringbone brick. And Gothic builders used pointed arches, thin ribbed vaults, and flying buttresses to open their walls into windows, until Beauvais pushed it too far.
- 7 min
- 6 steps
- 3 questions
- Lesson 43 of 49
In this lesson
- An arch spun around
- The Pantheon
- Brunelleschi’s dome
- Gothic vaults
- Try it
Picking up where you left off.
An arch spans a gap in one direction. Spin it around its center and you get a dome, which covers a round space; run it along a line and you get a vault, a stone ceiling over a long hall. Both carry their weight by squeezing, like an arch, and both push outward, like an arch. The great domed and vaulted buildings are stories of how their builders handled that push.
An arch spun around
Think of a dome as a bundle of arches meeting at the top, running down the lines of longitude, or meridians, and tied together by horizontal rings, or hoops, like the lines of latitude on a globe.
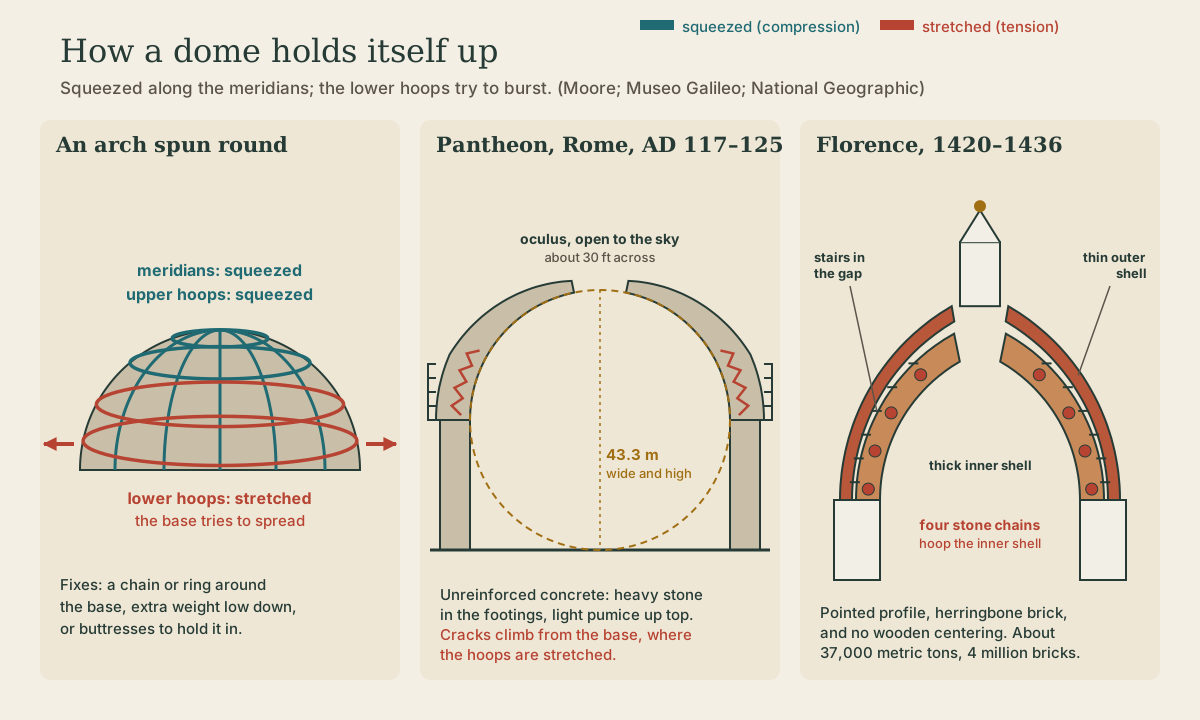
The meridians are squeezed all the way down. The upper hoops are squeezed too, which is why a dome can have a hole in the top and not fall in. But low down, the weight above tries to make the dome spread outward, and the lower hoops are stretched, like the hoops of a barrel whose staves are trying to burst out 1 2. Masonry is weak in tension, so the lower part of a dome is where it cracks. Builders fight that spreading with rings or chains around the base, extra weight low down, or buttresses.
Quick check
The meridians and upper hoops are squeezed, but low down the dome tries to spread like a barrel bursting its hoops.
The Pantheon
The emperor Hadrian rebuilt the Pantheon in Rome between AD 117 and 125, keeping on the front the old inscription crediting Agrippa, who had built an earlier temple on the site 2. Its round interior is designed to hold an imaginary sphere 43.3 meters (143 feet) across: the dome’s width equals its height above the floor. The dome of St. Peter’s in Rome, built some 1,500 years later, falls five feet short of it 2.
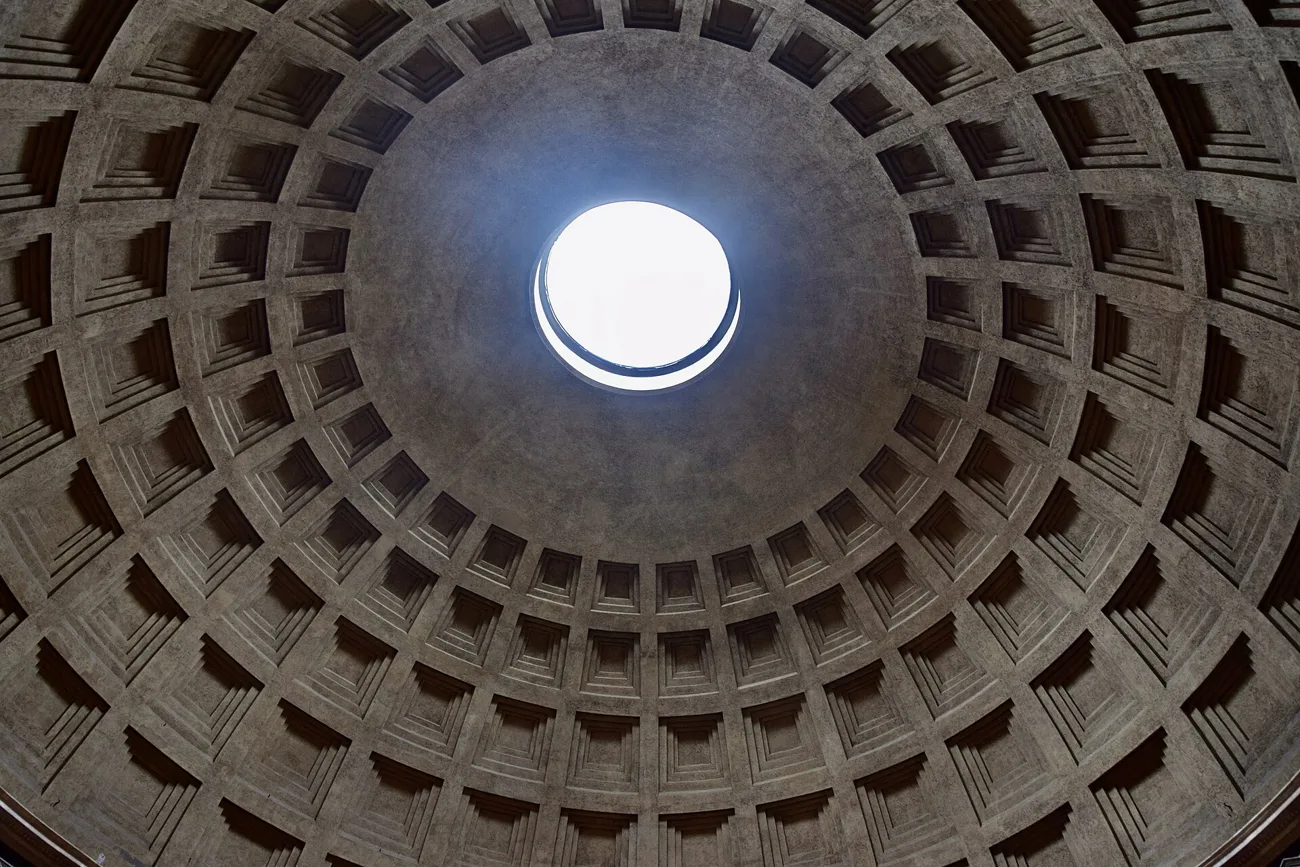
It’s made of unreinforced Roman concrete, with no steel or iron inside 2. The builders graded it by weight: heavy travertine stone in the foundation and light tufa and pumice at the top of the dome, which also grows thinner as it rises 2. At the crown is the oculus, an open eye about 30 feet across, rimmed with a bronze ring; rain falls straight in and runs off a slightly domed floor into drains 2.
_01.jpg)
The Pantheon has cracked. In 1930 Italian engineers mapped 14 cracks running up from the base of the dome. In the 1980s the engineers Robert Mark and Paul Hutchinson modeled the dome by computer and found the cracks matched the zone where the hoops are stretched. Once cracked, the lower dome works not as a continuous shell but as a ring of arches leaning on a compression ring around the oculus, and the seven stepped rings of concrete on the outside near the base then act like buttresses, holding those arches in 2. The dome adapted to its cracks and is still standing.
Brunelleschi’s dome
Florence had planned a dome for its cathedral since the 1300s 3, over an eight-sided opening about 176 feet across, starting 177 feet above the ground 4. The usual way to build an arch or dome was on centering, a temporary wooden frame that holds the stones until the last one closes the ring. No wooden frame could have carried a dome this size 3.
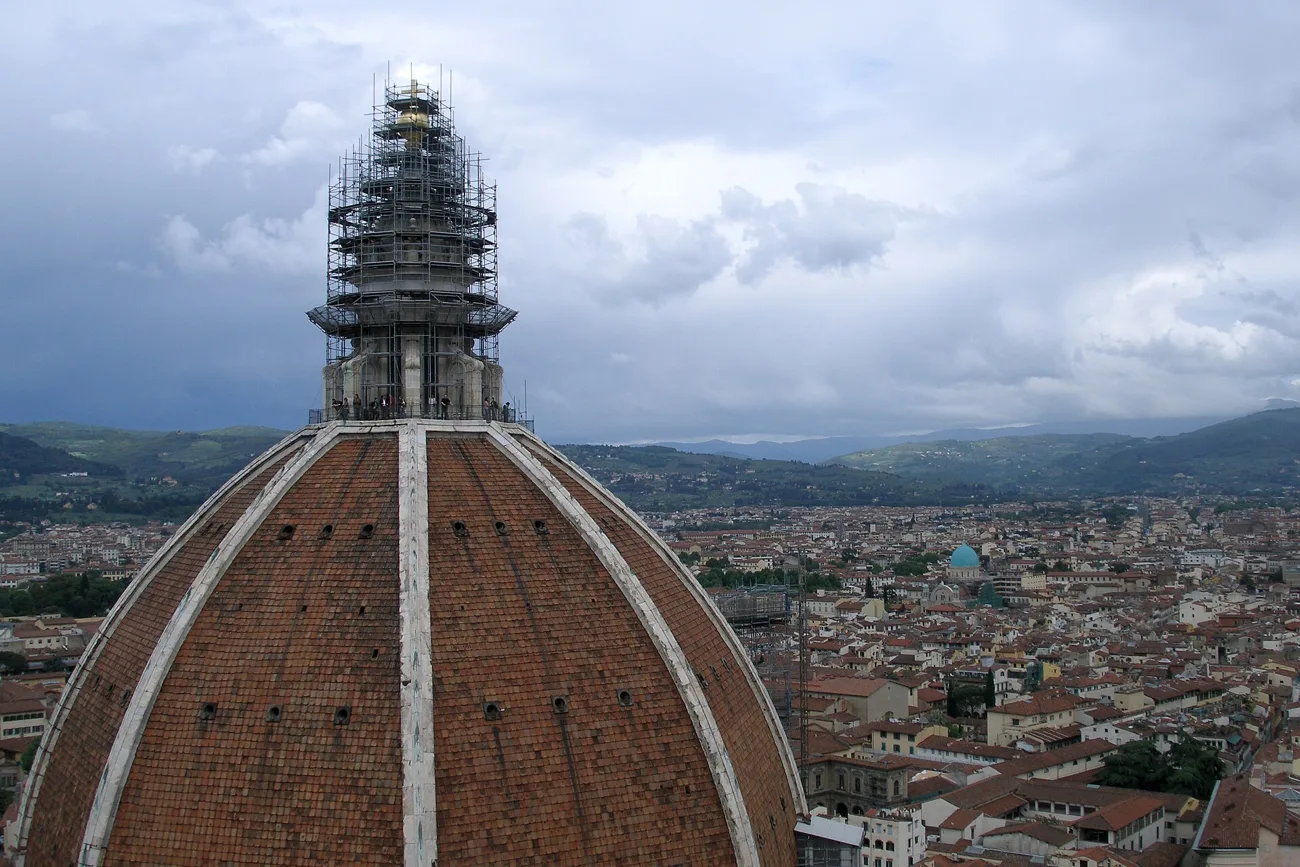
Filippo Brunelleschi built the dome from 1420 to 1436 without centering 4 5. His solutions:
- Two shells. An inner dome nests inside a wider, taller outer one 1, joined by 24 vertical and 10 horizontal ribs. The 463-step stairway to the top climbs through the space between them 3.
- Rings completed one at a time. Each course of bricks was finished all the way around before the next began, so the dome was a stable ring at every stage 5. The courses tilt more and more steeply inward as they rise 4.
- Herringbone brickwork. At intervals, bricks were set on end in a spiral pattern, locking each course into place while the mortar set 5.
- Tension rings. Rings of stone, iron, and wood built into the walls, “like hoops on a barrel,” resist the spreading 1.
- A pointed profile. The ribs follow a “pointed fifth” curve, steeper than a half-circle, which pushes outward less 4.
The finished dome weighs an estimated 37,000 metric tons and may contain more than four million bricks 4. It’s 45.5 meters across inside and is still the largest masonry dome in the world. Even the marble lantern on top does structural work: its weight helps counter the inner dome’s outward thrust 3. Brunelleschi also designed the machines that lifted the materials, including a hoist powered by a single yoke of oxen 1 that could switch from raising to lowering loads without unhitching the animals and turning them around 6. The cathedral was consecrated on March 25, 1436 1.

Playback is optional. If the player is unavailable, open the video at its source.
Quick check
Tension rings bound the walls, and herringbone brickwork kept each course stable as it rose.
Gothic vaults
Two centuries earlier, the builders of the Gothic cathedrals of northern France had faced the same push with stone vaults over long, tall naves. At Amiens, Columbia University’s architectural historians point to three devices that made it work 7:
- The pointed arch, which reduces outward thrust.
- The ribbed vault, built of thin masonry, greatly reducing the weight overhead.
- Exterior supports: tall pier buttresses standing out from the wall, braced against the high vaults by flying buttresses, half-arches that leap over the side aisles to catch the vault’s push where it happens.
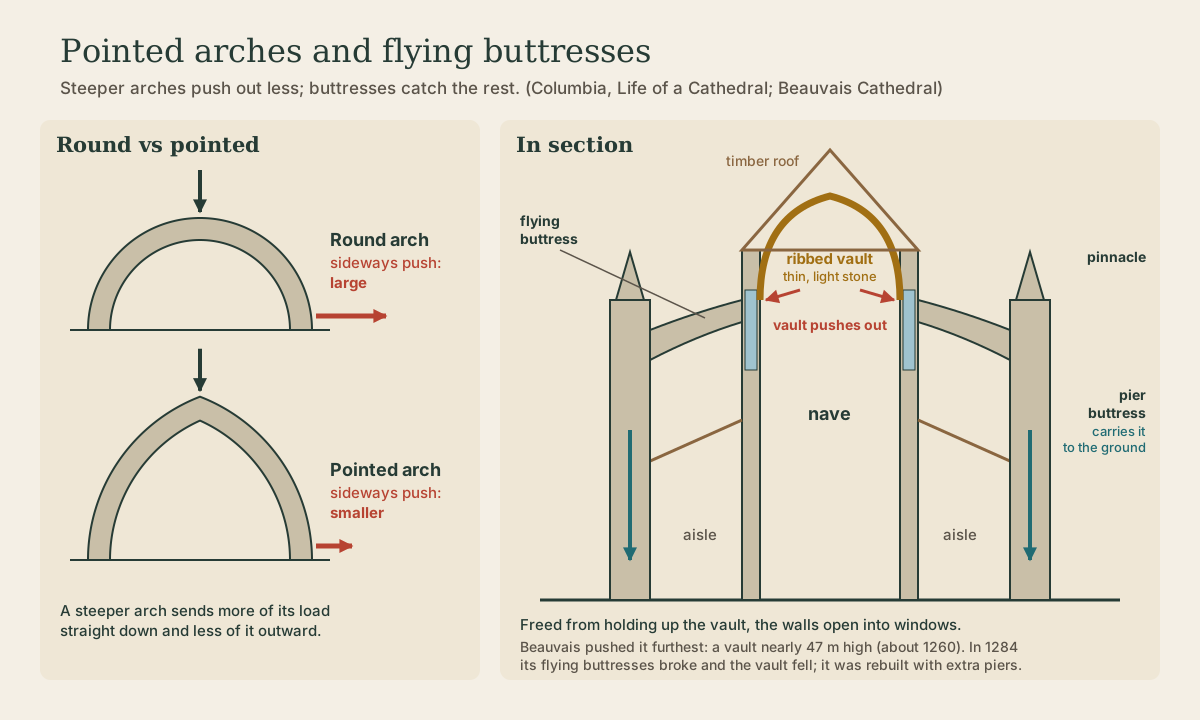
With the vault’s push carried outside, the walls no longer had to be massive, and they could open into the great stained-glass windows of Gothic churches.
The boldest of them all was Beauvais. Its choir, finished around 1260, has a vault nearly 47 meters high, 4 meters higher than Amiens, still the tallest Gothic stone vault in the world. On a Friday in November 1284, probably in a storm, its flying buttresses twisted and broke, and the vault collapsed. It was rebuilt over the next sixty years with extra piers dividing each bay in two 8.
Quick check
Together they let builders raise high stone vaults on thin walls full of windows.
Try it
Look up the next time you’re under a dome or a vault, even a small one in a church, a state capitol, or a train station. Where does it meet the walls? Look for what holds in its push: thick walls, a ring of windows set deep in heavy masonry, buttresses outside, or iron tie rods running across the space, which are a later builder’s admission that the walls were starting to spread.
Lesson complete
Nice work.
Sources for this lesson
- 1Tom Mueller. Brunelleschi's Dome. National Geographic. 2014. verifiedFebruary 2014. Two concentric shells, an inner one nested inside a wider, taller outer dome. Hoop stress countered with tension rings of stone, iron, and wood, like hoops on a barrel. Herringbone brickwork. Three-speed hoist powered by a single yoke of oxen, with a rope 600 feet long. Rose about a foot a month. Consecrated March 25, 1436, by Pope Eugenius IV; Brunelleschi died April 15, 1446.
- 2David Moore. The Pantheon: Crown Jewel of Roman Concrete. Constructor (Associated General Contractors of America). 2002. verifiedHadrian rebuilt the Pantheon AD 117-125, keeping Agrippa's inscription. Encloses an imaginary sphere 143 ft (43.3 m) across; St. Peter's dome falls five feet short. No rebar or iron reinforcing. Pozzolan-lime mortar tamped into layers of aggregate; heavy travertine in the foundation, light tufa and pumice at the top of the dome; dome thinner at top. 140 coffers in five bands. Oculus about 30 ft across, with a bronze ring and brick collar; convex floor and drains. Seven external step rings near the base. 1930: Terenzio mapped 14 longitudinal cracks. Mark and Hutchinson (Art Bulletin, 1986): cracks from the base up to about 54 degrees match the zone of hoop tension; cracked dome acts as a ring of arches meeting at a compression ring at the oculus, and the step rings' weight then helps like a buttress. Roman concrete cannot withstand much tension.
- 3Brunelleschi Dome. Opera di Santa Maria del Fiore (official site). verifiedBuilt 1420-1436 to Brunelleschi's plan; still the largest masonry vault in the world; built without wooden supports, since none could have carried a dome this size. Octagonal, stone and brick; external diameter 55 m, interior 45.5 m; two domes, inner and outer, each of eight 'sails', joined by 24 meridian and 10 parallel ribs; the cavity between them holds the 463-step stairway to the lantern. Herringbone brick; terracotta tiles and eight white marble ribs outside. The 21 m marble lantern's weight counterbalances the inner dome's thrust. Brunelleschi died 1446.
- 4The dome structure. Museo Galileo, Scientific Itineraries in Tuscany. verifiedSpringing 177 ft above ground; drum base to top about 108 ft; about 176 ft across the octagon; lantern a little over 72 ft. About 37,000 metric tons and perhaps more than four million bricks. Pointed-fifth curvature: radius four-fifths of the base diameter. Built without wooden centering, with herringbone brickwork; each ring of bricks completed in turn keeps the structure in equilibrium.
- 5Dome structure (models). Museo Galileo, Scientific Itineraries in Tuscany. verifiedTo build without a supporting framework, each masonry ring must be completed in succession. Bricks laid on sloping beds; herringbone: rows of bricks set with their long sides protruding, in a spiral. Brick beds lie on an inverted cone whose vertex rises as work proceeds ('slack line' profile); compared to a pencil sharpener. Construction 1420-1436; lantern finished after Brunelleschi's death; Verrocchio's copper ball placed 1472.
- 6Three speed hoist. Museo Galileo, Scientific Itineraries in Tuscany. verifiedAnchored in the ground inside the dome; a screw on the driving shaft meshed alternately with two horizontal wheels, so the operator could switch from raising to lowering loads without unhitching the animals and turning them around. Loads went up the external scaffolding.
- 7The Gothic Structural Revolution. Life of a Cathedral: Notre-Dame of Amiens, Columbia University. verifiedGothic combines the spaciousness of Early Christian buildings with the fully vaulted structure of Romanesque. Three devices: the pointed arch, to reduce outward thrust; the ribbed vault in thin masonry, greatly reducing weight; and exterior supports (culées), as if the outer wall were broken into segments rotated 90 degrees to brace flying buttresses that support the high vaults.
- 8Historical Overview of Beauvais Cathedral. Cathédrale Saint-Pierre de Beauvais. verifiedBegun 1225 to be the largest and boldest cathedral in Christendom. Choir finished around 1260; vault nearly 47 m, 4 m higher than Amiens, the tallest Gothic stone vault in the world. On a Friday in November 1284 the flying buttresses twisted and broke and the choir vault collapsed, likely in a storm. Rebuilt by about 1340-1347 with new intermediate piers, turning three bays into six. Transept begun 1500.