Frank Lloyd Wright and Taliesin
Wright was born in Richland Center, learned building in his mother's family's valley near Spring Green, and came back there in 1911 to build Taliesin, 'shining brow,' set into the hillside instead of on top of it. Two fires, three versions of the house, a fellowship of apprentices, and the ideas he tested there for nearly fifty years: long horizontals, open rooms, local stone, and a building that belongs to its hill. Plus the $5,500 Jacobs House in Madison, the first Usonian.
- 4 min
- 7 steps
- 2 questions
- Lesson 46 of 49
In this lesson
- A Wisconsin valley
- The shining brow
- What to look for
- The Fellowship and the farm
- The Usonian house
- Try it
Picking up where you left off.
Frank Lloyd Wright worked all over the country, but his life started and ended in the same patch of southwestern Wisconsin, and the house he built there is the best place to see what he was after.
A Wisconsin valley
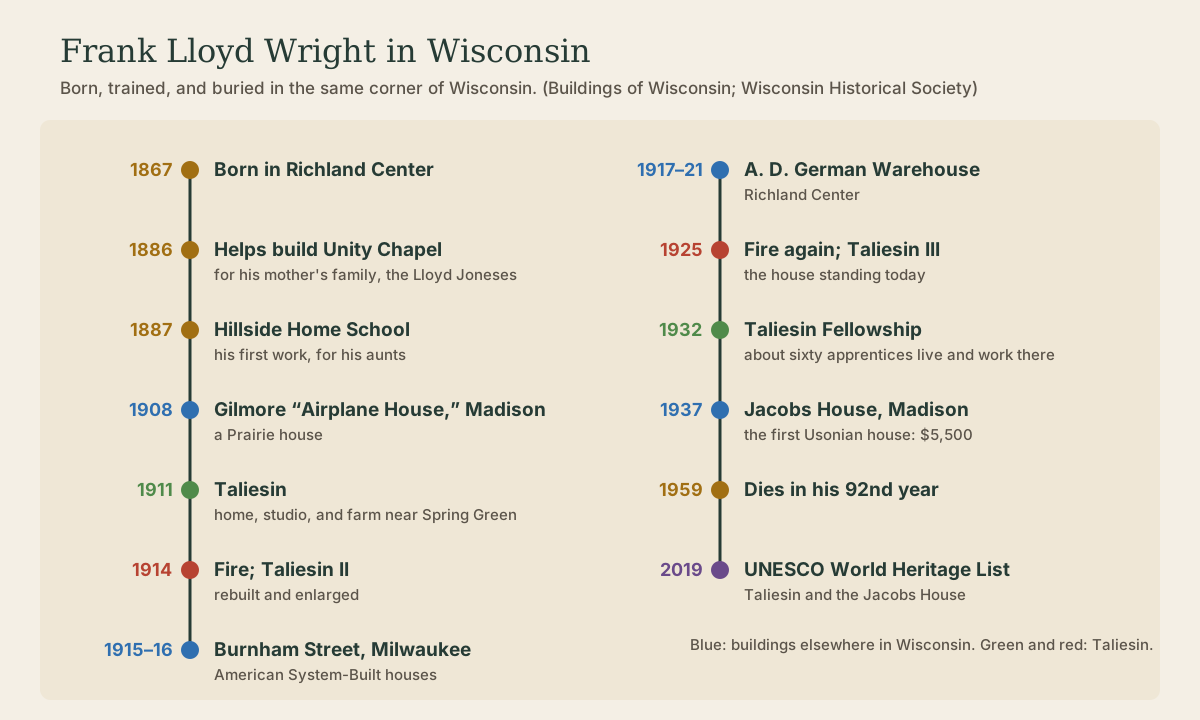
Wright was born in Richland Center in 1867 1. His mother’s family, the Lloyd Joneses, had settled in the Helena Valley near Spring Green around 1860, and as a young man he worked summers on his uncle’s farm there 2. In 1885–86 the Chicago architect Joseph Lyman Silsbee built a small chapel for the family, and Wright helped: his first experience of real construction. The next year he moved to Chicago to work for Silsbee and designed his first building, the Hillside Home School, for his aunts 2.
The shining brow
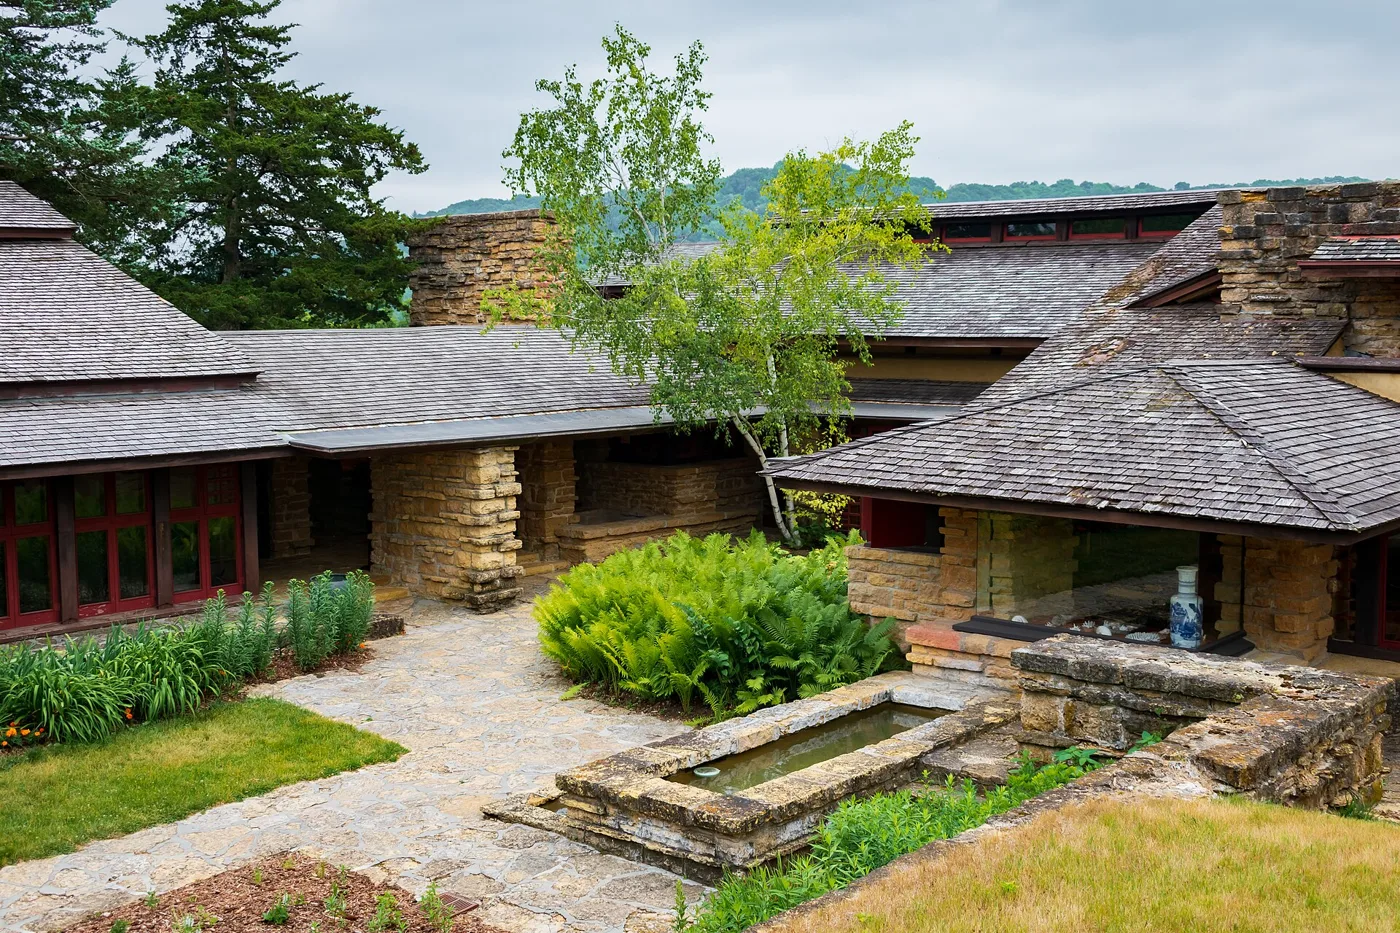
In 1911 he came back to the valley to build his own home and studio. He gave it a Welsh name, Taliesin, meaning “shining brow,” because he set the house into the hillside just below the top instead of planting it on the crown 2.
- Materials from the place: rough slabs of local limestone laid the way they might sit in a quarry, sand-colored stucco, and wood trim 2.
- The living room: two stories tall, with a giant fireplace and a tent-shaped ceiling, looking north toward the Wisconsin River and east over a lake Wright made 2.
- Always changing: the house burned in 1914 and again in 1925, and each time Wright rebuilt and enlarged it, so architects speak of Taliesin I, II, and III. Both fires stopped at an open loggia, sparing his office. Even between fires he kept altering it; it was his laboratory from 1911 until his death in 1959 2 3.
.jpg)
Quick check
Wright tucked the house inconspicuously into the hill rather than planting it on top.
What to look for
Taliesin shows the themes Wright used throughout his career 2:
- Long, earth-hugging horizontals (balconies, window bands, low roofs) balanced against strong verticals, especially chimneys.
- The open plan: space flowing from room to room instead of being boxed in.
- Inside and outside joined, through windows and openings and by running the same materials from outdoors into the rooms.
- The building fitted to its setting: here, literally tucked under the brow of the hill.
The Fellowship and the farm
In 1932 Wright founded the Taliesin Fellowship: about sixty apprentices who lived on the estate, worked in the drafting room, and helped run the farm. Old cattle and chicken buildings became their living quarters, and he added Midway Farm in 1938 2. The estate grew to thousands of acres. Wright died in 1959, in his ninety-second year, and was buried in the family chapel’s graveyard; his widow, Olgivanna, later had his remains moved to Arizona, leaving only the tombstone. His last design in the valley, the Riverview Terrace restaurant of 1957, is now the visitor center where tours begin 2.
The Usonian house
During the Depression a Madison newspaperman, Herbert Jacobs, and his wife, Katherine, challenged Wright to design a house they could afford. The result, finished in 1937 on Toepfer Avenue, was the first Usonian house, and it cost $5,500, including Wright’s $450 fee 4. The savings came from leaving out what a house didn’t need:
- no attic and no basement; the house sits on a concrete slab with heating in the floor
- the plumbing and utilities gathered into one core, and a carport instead of a garage
- walls of exposed brick and wood, so no paint, plaster, or wallpaper
- no separate dining room, just a dining area in the living room
The house turns a nearly blank face to the street and opens its L-shaped back, almost all glass, to the garden 4. After it was published in 1938, Wright designed 140 more Usonian houses across the country 4. In 2019 Taliesin and the Jacobs House were added to the UNESCO World Heritage List 3.
Playback is optional. If the player is unavailable, open the video at its source.
Quick check
His fee was $450 of the total; the savings came from cutting what a house didn’t need.
Try it
Tours of Taliesin and Hillside start at the Riverview Terrace visitor center. Before going, look at the photo above and pick out the four themes: the horizontal roofs and window bands, a chimney breaking upward, stone that runs from outside to inside, and how the house sits below the top of its hill.
Lesson complete
Nice work.
Sources for this lesson
- 1Marsha Weisiger et al.. A. D. German Warehouse. SAH Archipedia / Buildings of Wisconsin (University of Virginia Press, 2017). verifiedRichland Center, Wright's birthplace. 1917-21; his only warehouse; costs ballooned from $30,000 to $125,000; first of his 'Mayan' buildings.
- 2Marsha Weisiger et al.. Taliesin and Environs. SAH Archipedia / Buildings of Wisconsin (University of Virginia Press, 2017). verifiedWelsh name meaning 'shining brow,' for the house tucked into the hillside rather than on the crown; Helena Valley near Spring Green, where the Lloyd Joneses settled around 1860. House built 1911, rebuilt after fires in 1914 and 1925 (Taliesin I, II, III); fires stopped at the open loggia. Limestone laid like quarry ledges, sand-colored stucco, wood trim; two-story living room with giant fireplace. Themes: earth-hugging horizontals against vertical chimneys, open plan, materials continuing inside to out, building integrated with setting. Taliesin Fellowship founded 1932, about sixty apprentices; Midway Farm 1938; Hillside Home School (1887) his earliest work; Wright helped Silsbee build the Unity Chapel (1885-86); died 1959 in his ninety-second year; buried at the chapel, later moved to Arizona; Riverview Terrace (1957) is the visitor center.
- 3Taliesin: house (Taliesin III), property record 27790. Wisconsin Historical Society. verifiedBuilt 1911, Prairie School, architect Frank Lloyd Wright; National Historic Landmark; Wright's home, farm, office, and school from 1911 to 1959; damaged by fire in 1914 and 1925; Taliesin and the Jacobs house added to the UNESCO World Heritage List.
- 4Marsha Weisiger et al.. Herbert and Katherine Jacobs House I. SAH Archipedia / Buildings of Wisconsin (University of Virginia Press, 2017). verified441 Toepfer Ave., Madison, 1936-37. The first Usonian house; cost $5,500 including Wright's $450 fee. Grew out of the Prairie style; flat roof with wide overhangs, board-and-batten walls, no attic or basement, concrete slab with floor heating, single utility core, carport, L-plan turning its back to the street and opening to the garden; dining area part of the living room. Wright went on to design 140 more Usonian houses.