Steel, Concrete, and the Skyscraper
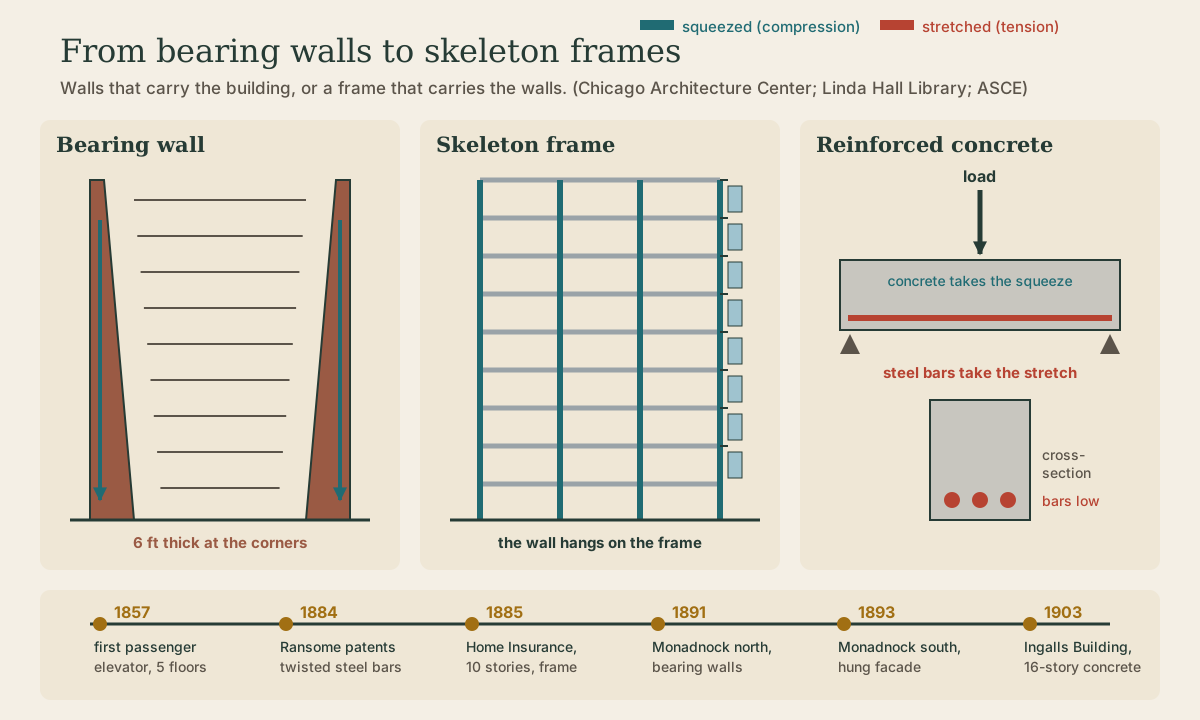
A brick wall that carries a building has to get thicker at the bottom as the building gets taller; Chicago's Monadnock of 1891 has walls six feet thick at the corners. The fix was to turn the building inside out: a metal skeleton carries the floors, and the outer wall hangs on it like a curtain. Elisha Otis's safety elevator made tall buildings usable, Jenney's Home Insurance Building of 1885 led the way, and reinforced concrete, steel bars set where the concrete is stretched, reached sixteen stories in Cincinnati's Ingalls Building in 1903.
- 5 min
- 6 steps
- 3 questions
- Lesson 45 of 49
In this lesson
- The limit of a wall
- The skeleton
- The elevator
- Reinforced concrete
- Try it
Picking up where you left off.
For thousands of years, the walls of a building held it up. That put a hard ceiling on how tall a building could go. In the 1880s and 1890s, mostly in Chicago, builders broke through it, and the way they did it changed what buildings look like.
The limit of a wall
In a bearing-wall building, the walls carry everything: the roof, every floor, and their own weight. Each story adds load to the wall below it, so the walls must get thicker toward the bottom as a building gets taller, until they eat up the ground floor where the most valuable space is 1.
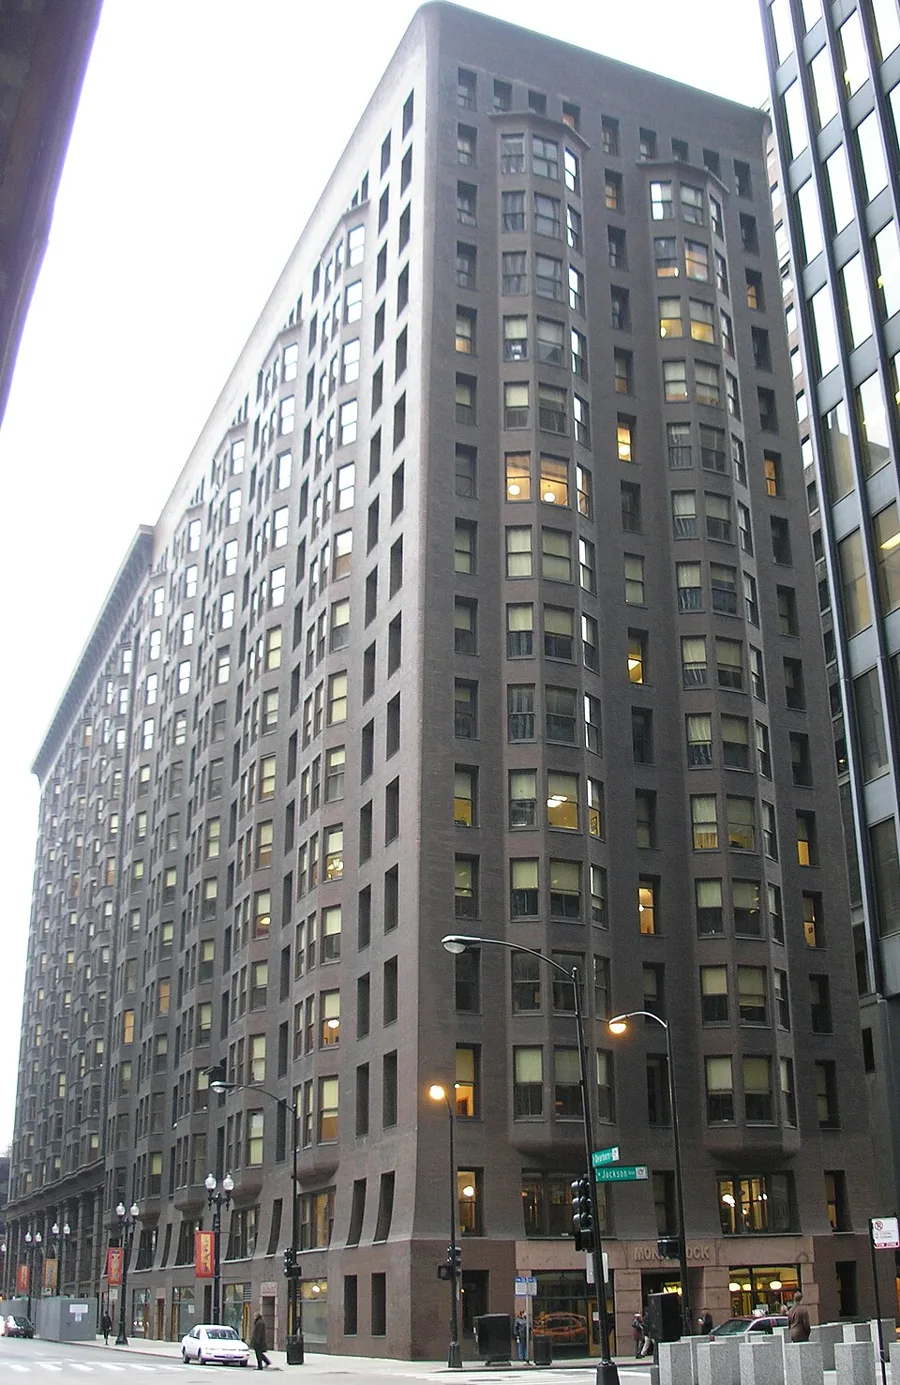
The Monadnock Building in Chicago shows the limit. Its northern half, finished in 1891 and designed by Burnham & Root, has exterior walls of brick laid on brick in the old load-bearing tradition, six feet thick at the corners. Even there, the builders hid help inside: a steel framework carries part of the load, and the rippling bay windows hang on cantilevered steel 2. It also has almost no ornament, which was startling at the time.

Quick check
The Monadnock’s north half, the last great example, has walls six feet thick at the corners.
The skeleton
The answer was to turn the building inside out. In a skeleton frame, a grid of metal columns and beams carries the floors down to the foundations, and the outer wall just hangs on the frame like a curtain. A wall that holds up nothing but itself can be thin, and it can be mostly glass 1.
William Le Baron Jenney’s Home Insurance Building in Chicago, finished in 1885, is often called the first skyscraper, though the Linda Hall Library adds “perhaps inappropriately.” It was ten stories and 180 feet tall, with an iron skeleton and steel floor beams carrying much of the load, while its masonry fireproofed the metal and still carried the rest 1. It wasn’t yet a full skeleton, but it pointed the way.
Two years after the Monadnock’s north half, Holabird & Roche built its southern half, finished in 1893, and the change is visible from the street. The south half’s brick and terra-cotta face doesn’t hold up the building; it’s hung on a rigid metal frame 2. One building, two structural eras.
Quick check
That’s why the outer walls of a frame building can be thin and mostly glass.
The elevator
A frame can make a building tall, but nobody will rent an office on the fifteenth floor if they have to climb to it. Hoists existed, but a broken rope meant a fall. In 1853 Elisha Otis sold his first elevator with a safety brake that stopped the car if the rope broke. At New York’s Crystal Palace exhibition in 1854, he stood on a raised platform and had the rope cut; the platform dropped a few inches and stopped. “All safe, gentlemen, all safe.” The first Otis passenger elevator went into a five-story New York department store in 1857 3.
Reinforced concrete
Concrete is cheap, fireproof, and can be poured into any shape, but like stone it’s strong squeezed and very weak stretched 4. A plain concrete beam cracks from underneath, just as a stone lintel does. The solution, developed from the mid-1800s on, was to cast steel bars into the concrete near the bottom of the beam, where it’s stretched. The concrete takes the squeezing, the steel takes the stretching, and together they make a beam neither could make alone 4.
In 1884 Ernest L. Ransome patented twisted steel bars for reinforcing concrete. In Cincinnati, Melville Ingalls spent two years persuading skeptical officials to permit a concrete tower when the record for a concrete building was six stories. The Ingalls Building, finished in 1903, rose sixteen stories and 210 feet, the world’s first reinforced-concrete skyscraper, with each floor slab acting as a stiff plate that steadies the building against the wind. It’s still in use 5.
Playback is optional. If the player is unavailable, open the video at its source.
Quick check
Concrete takes the squeezing on top; steel takes the stretching underneath.
Try it
Walk down a downtown street and sort the older buildings into two kinds. In a bearing-wall building, the windows are punched into the wall, and the wall is deep: look at how far back the window sits from the face of the building. In a frame building, the windows can be wide and close together, separated only by narrow piers that cover the columns, and on a modern tower the whole face may be glass. Then look up at a parking ramp or an overpass: that’s reinforced concrete, with its steel hidden inside.
Lesson complete
Nice work.
Sources for this lesson
- 1Scientist of the Day: William Le Baron Jenney. Linda Hall Library. 2025. verifiedHome Insurance Company Building, Chicago, 1885, often called (perhaps inappropriately) the first skyscraper: 10 stories, 180 ft, an iron skeleton with steel floor beams carrying much of the load; masonry fireproofed the frame and carried the rest. Bearing walls must thicken at the bottom as a building rises; a steel skeleton lets walls hang like curtains. Two stories added 1891.
- 2Monadnock Building. Chicago Architecture Center. verified53 W. Jackson Blvd. Northern half 1891 by Burnham & Root: load-bearing brick walls six feet thick at the corners, aided by hidden steel framing and cantilevered steel bays; unornamented. Southern half 1893 by Holabird & Roche: facade hung on a rigid metal frame. Shows the shift from load-bearing to skeleton frame construction.
- 3Otis History: Elevator History Timeline. Otis Elevator Company. verified1853: Elisha Otis sells his first elevator with a safety brake that stops the car if the rope breaks. 1854: demonstration at New York's Crystal Palace exhibition, cutting the rope: 'All safe, gentlemen, all safe.' 1857: first passenger elevator, E. V. Haughwout Building, New York, five stories.
- 4Mark A. Austin. Arch Structures (ENCE 353 lecture notes, part 1). University of Maryland, Department of Civil and Environmental Engineering. 2025. verifiedSimply supported beam: compression on top, tension on the bottom; cracking starts at the tension face. Concrete carries compression well but is very poor in tension; strategy 1, reinforced concrete beam (post-1850), steel at the tension face; strategy 2, prestressing; strategy 3, remove the constraint that the beam be straight: an arch reduces bending moments but introduces horizontal reactions at the supports, which must not move. Pont du Gard carried water about 50 km.
- 5Ingalls Building. American Society of Civil Engineers, Historic Civil Engineering Landmarks. verifiedCincinnati, 1903: the world's first reinforced concrete skyscraper, 16 stories and 210 ft; the height record for concrete had been six stories. Ingalls spent two years winning a permit. Ernest L. Ransome patented twisted steel reinforcing bars in 1884. Floors act as rigid diaphragms against wind.