Trusses and Frames
A truss is a web of triangles, because a triangle can't change shape unless one of its sides changes length. Some members are squeezed and some stretched, and wood handles both, which is why timber trusses roof barns and carry covered bridges. From the simple kingpost to Burr's arch, Town's lattice of planks and pegs, and the Howe and Pratt trusses that brought in iron rods, plus Wisconsin's last covered bridge at Cedarburg and the difference between a truss and a frame.
- 6 min
- 7 steps
- 3 questions
- Lesson 44 of 49
In this lesson
- Why triangles
- The kingpost
- Patents and planks
- Wisconsin’s last covered bridge
- Trusses and frames
- Try it
Picking up where you left off.
An arch is wonderful for stone, but it pushes outward and needs massive supports. Wood and iron offer another way to span a gap, because they can be stretched as well as squeezed. The result is the truss, a web of straight pieces that roofs barns and churches and carries bridges, railroads, and cranes.
Why triangles
Nail four sticks into a square with one nail at each corner and push on one side: it folds over into a diamond. Do the same with three sticks in a triangle and it won’t budge. A triangle can’t change shape unless one of its sides gets longer or shorter. A truss is just triangles joined edge to edge, so the whole thing is rigid even if each joint could pivot.
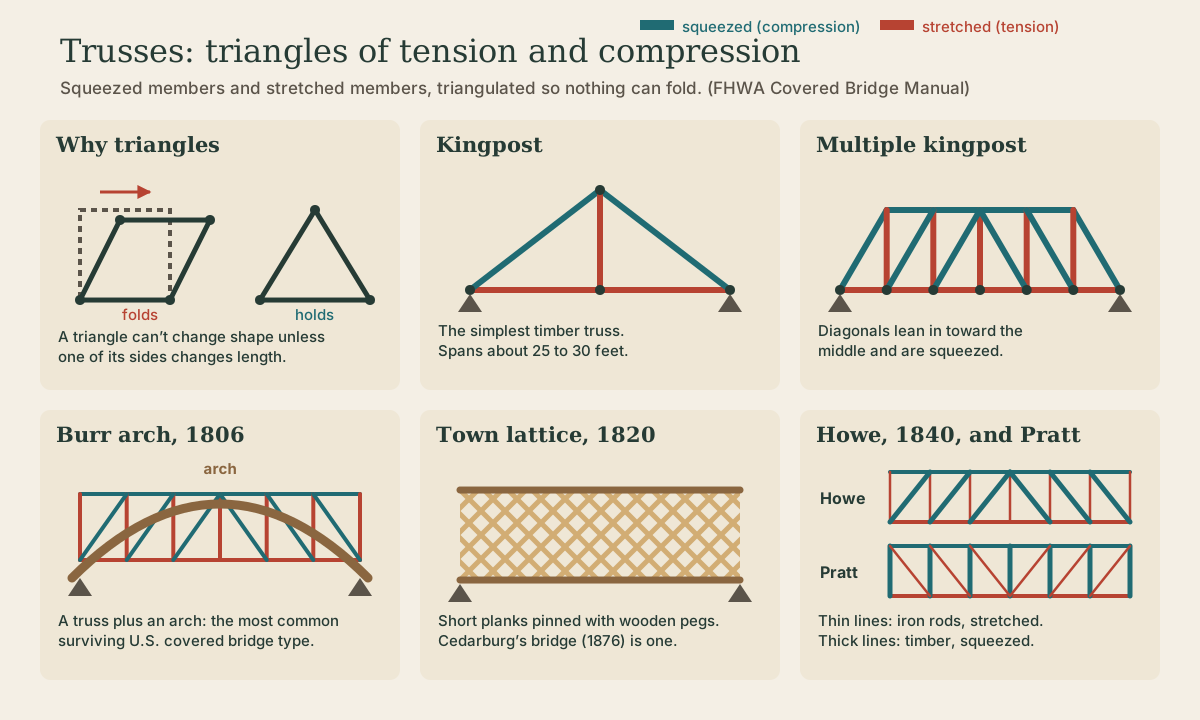
Load a truss and each piece is either squeezed or stretched along its length. Very little bends, so each piece can be slender, and the truss as a whole can span much farther than any of the timbers it’s made from.
Quick check
A square with hinged corners folds flat; a triangle with hinged corners stays rigid.
The kingpost
The simplest timber truss is the kingpost: two sloping members meeting at a peak, a horizontal bottom member called the bottom chord tying their feet together, and a vertical kingpost in the middle. The sloping members are in compression; the bottom chord and the kingpost are in tension. The bottom chord keeps the feet from spreading, the same job a buttress does for an arch, and the kingpost hangs the middle of the floor from the peak 1. It’s the same shape you’ll see in many barn and house roofs.
A kingpost bridge can only span about 25 to 30 feet, because steeper sloping members would make the truss too tall 1. To go farther, builders stretched it. The queenpost adds a rectangular panel in the middle, for spans of about 40 to 60 feet; the multiple kingpost strings together a row of panels, with the diagonals leaning in toward the center so that they’re all squeezed and the verticals are all stretched 1.
Quick check
The sloping members are squeezed; the bottom chord ties their feet together and the post hangs the middle from their peak.
Patents and planks
Nobody holds a patent on the kingpost, but the trusses that followed carry their inventors’ names 1:
- Burr arch (1806). Theodore Burr won the first U.S. patent for a timber truss design by bolting a long, curved timber arch alongside a multiple kingpost truss. The arch and truss share the load, and it caught on fast: more surviving American covered bridges use the Burr arch than any other type, with spans up to 222 feet.
- Town lattice (1820). The architect Ithiel Town wanted a bridge that didn’t need skilled joiners to cut big, elaborate joints. His truss is a crisscross lattice of short, light planks fastened where they cross with wooden pegs called treenails, pronounced “trunnels.” The FHWA’s bridge manual calls it arguably the most important development in the history of covered bridges.
- Howe truss (1840). William Howe used iron rods for the vertical members, which are stretched, and timber for the diagonals, which are squeezed. The rods could be tightened with threaded ends, little skilled labor was needed, and Howe’s patent even included a structural analysis, which was new at the time.
- Pratt truss. It reverses the Howe: iron rods for the diagonals, now in tension, and timber posts in compression. Few timber Pratt trusses survive, but in all-metal form it became one of the most common truss bridges ever built.
The pattern is the same in all of them: put each material where it’s strong. Timber takes the squeezing; iron rods, thin because steel and iron are so strong in tension, take the stretching.
Why the roof? Not for shelter or charm. Early timber bridges built without coverings rotted and failed within a few years, in an age before chemical wood preservatives. Builders who knew barns and houses added siding and a roof to keep the trusses dry, and the covering soon paid for itself 2.
Quick check
The heavy-timber trusses before it needed skilled joiners to cut elaborate joints.
Wisconsin’s last covered bridge
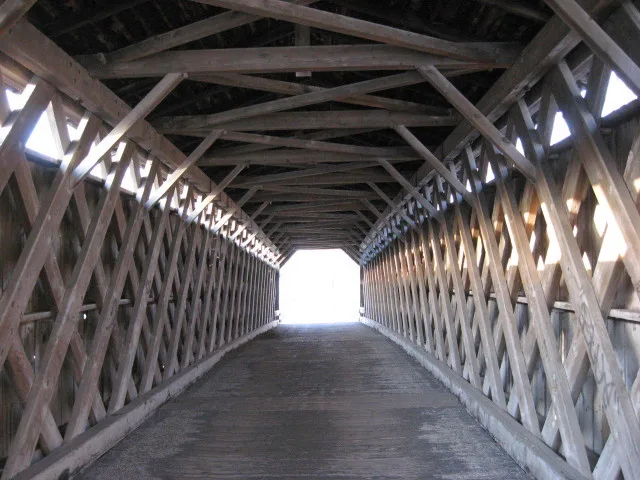
Two miles northwest of Cedarburg, on Covered Bridge Road, a wooden bridge built in 1876 crosses Cedar Creek. It’s the last historic covered bridge of its kind in Wisconsin. Its trusses are Town lattices, milled from pine logs and held together by hardwood pins, not nails or bolts, under a board-and-batten enclosure and a cedar-shingle roof. When it was retired from traffic in 1962, Ozaukee County kept it as the centerpiece of a small park 3.

Trusses and frames
A true truss carries its loads as pure squeezing and stretching along each member, so in theory its joints could be hinges. A frame is different: its joints are stiff, and its members resist bending as well. The FHWA manual points out that the simplest queenpost, with no diagonal in its middle panel, is technically a frame rather than a truss, and that some intricate timber designs behave more like frames, with much of their strength coming from bending and shear in the timbers and their tightly fitted joints 1.
A traditional timber-framed barn uses both ideas: posts and beams joined with stiff mortise-and-tenon joints, braced with short diagonal knee braces that make triangles in the corners, and roofed with trusses. The steel skeleton of a skyscraper, in the next lesson, is a frame grown tall.
Playback is optional. If the player is unavailable, open the video at its source.
Try it
Next time you’re in a barn, a pole shed, or an attic, find the triangles. Trace which pieces are being squeezed (they push against their joints) and which are being stretched (they hold things together, often with metal plates, bolts, or straps, because tension joints are hard to make in wood). On a bridge, do the same: which members are thick, and which are thin rods?
Lesson complete
Nice work.
Sources for this lesson
- 1Covered Bridge Manual, Chapter 4: Types of Longitudinal Trusses. Federal Highway Administration (FHWA-HRT-04-098). 2005. verifiedKingpost: inclined members compression, bottom chord and kingpost tension; spans about 25-30 ft. Queenpost: stretched kingpost with a central panel, about 40-60 ft. Multiple kingpost: diagonals compression, verticals tension. Burr arch: Theodore Burr's 1806 patent, the first U.S. patent for a timber truss; multiple kingpost plus arch; more surviving covered bridges than any other type, about 224, spans to 222 ft. Town lattice: Ithiel Town, 1820; short light planks joined with treenails (trunnels), less skilled labor; arguably the most important development in covered bridge history; spans to 162 ft. Long truss 1830. Howe truss: William Howe, 1840, metal rod verticals in an otherwise timber truss, adjustable; included a structural analysis; second most common. Pratt: metal rods for tension diagonals, timber compression posts; precursor of the common metal Pratt truss.
- 2Covered Bridge Manual, Chapter 2: Covered Bridge Basics. Federal Highway Administration (FHWA-HRT-04-098). 2005. verifiedA covered bridge is a timber structure whose structural parts are protected by walls, roof, and deck. The roof's primary function is to protect the structural timbers from intermittent wetting. The simplest and most common reason for covering: timber bridges built without coverings failed in a few years from rot, before chemical preservatives; builders added siding and roofs, knowing the covering would soon pay for itself.
- 3Marsha Weisiger et al.. Covered Bridge. SAH Archipedia / Buildings of Wisconsin (University of Virginia Press, 2017). verified1876, Covered Bridge Rd., 2 miles northwest of Cedarburg. The last wooden covered bridge of its kind in Wisconsin. Lattice trusses over a plank roadway; pine truss timbers held by hardwood pins, not nails or bolts; board-and-batten enclosure, cedar shingle roof. Retired from vehicle traffic in 1962 and preserved by Ozaukee County as the centerpiece of a park on Cedar Creek.