The Prairie School
Around 1900 Wright and a group of Chicago architects set out to make 'a modern architecture for a democratic American society': long, low houses with hipped roofs, deep eaves, bands of casement windows, and trim that draws horizontal lines across the walls. How to spot one, Madison's 'Airplane House' and its swaying 12-foot porch roof, Wright's precut Prairie duplexes on Milwaukee's Burnham Street, and how the style turned into the Usonian house.
- 4 min
- 7 steps
- 2 questions
- Lesson 47 of 49
In this lesson
- A style for the prairie
- How to spot one
- The Airplane House
- Prairie for working families
- From Prairie to Usonian
- Try it
Picking up where you left off.
Walk through an older neighborhood in Madison or Milwaukee and most houses from 1900 point up: steep roofs, tall windows, towers. Now and then one lies low and stretches out sideways. That’s a Prairie house.
A style for the prairie
The Prairie style grew up around Chicago in the late 1800s and early 1900s, worked out by Frank Lloyd Wright and a circle of other architects who wanted “a modern architecture for a democratic American society” 1. Instead of borrowing from European history, as the Victorian styles did, they took their cue from the flat Midwestern landscape: long horizontal lines and houses that hug the ground.
How to spot one
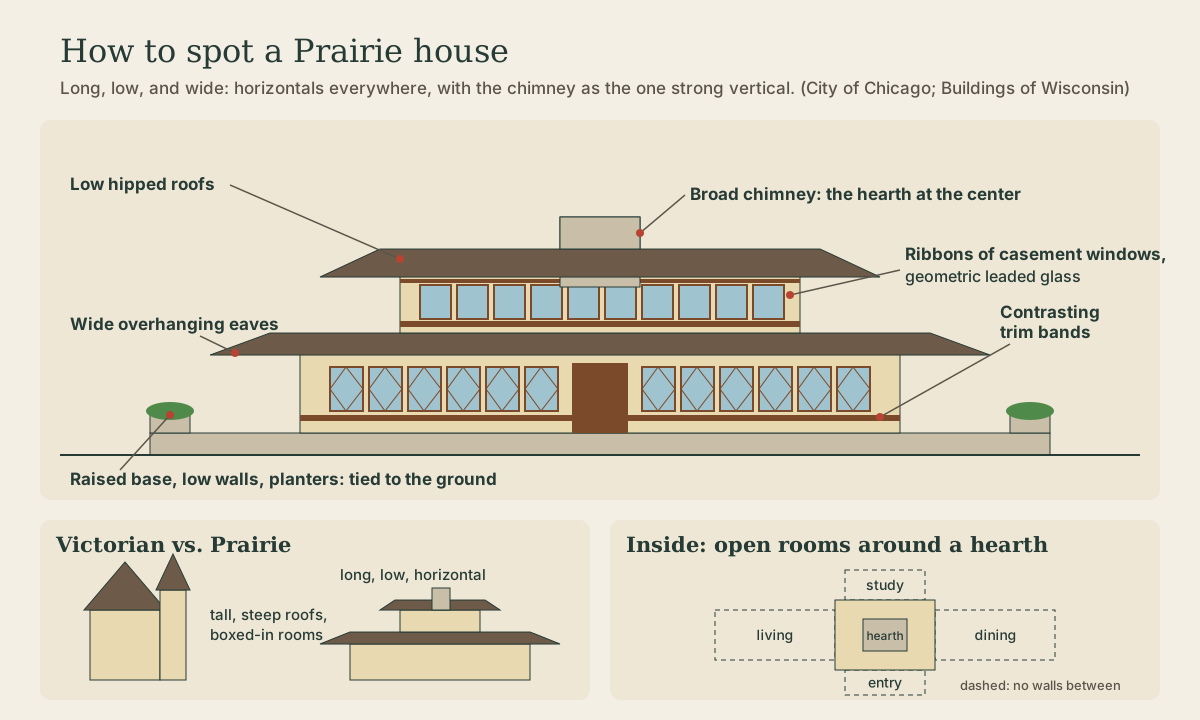
The City of Chicago’s landmarks commission lists the common features 1:
- Horizontal proportions: the house reads as long and low.
- Flat brick or stucco walls, often outlined with wood strips in a contrasting color.
- Windows with abstract, geometric ornament, usually leaded glass in casement windows grouped into bands.
- Hip or gable roofs with wide, overhanging eaves.
Add a broad chimney rising through the middle (inside, a big fireplace at the heart of rooms that open into each other) and a raised base with low walls and planters, and you have the full kit.
Quick check
Prairie houses stress horizontal lines: low roofs, deep eaves, window bands, and trim strips.
The Airplane House
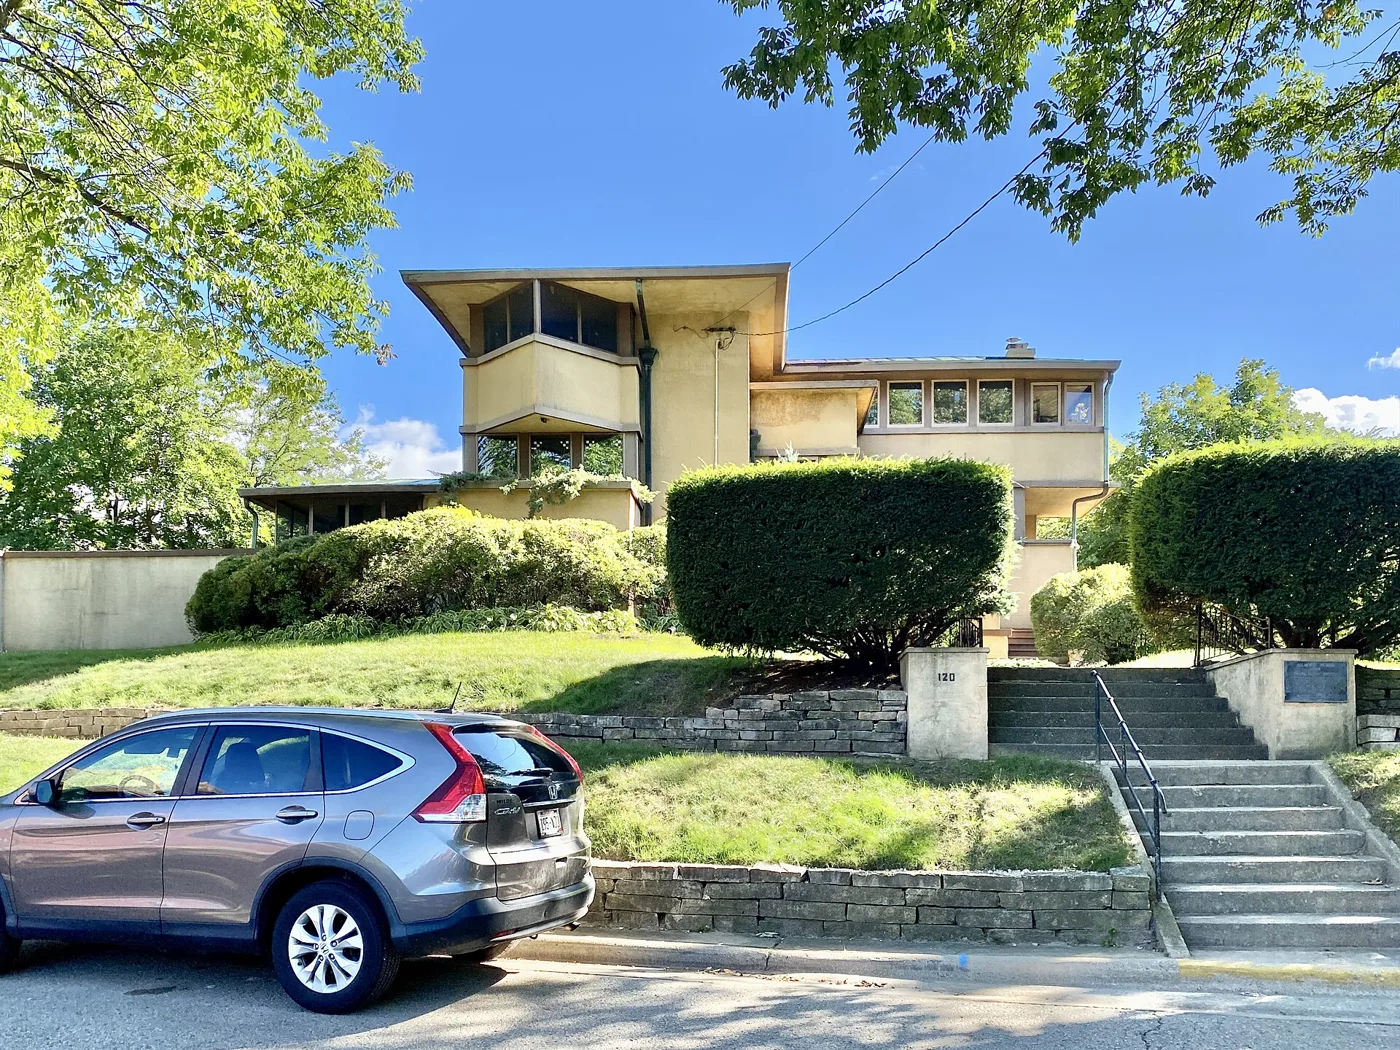
Madison’s only Wright house in the Prairie style was built in 1908 for Eugene and Blanche Gilmore on Ely Place 2. Seen from the east, its two symmetrical wings looked like an early biplane, and people quickly nicknamed it the “Airplane House.” It has everything on the list: walls stretching out from the core, a low hipped roof with deep eaves, bands of wooden trim, and ribbons of casement windows with geometric leaded glass 2.
To push the horizontal even further, Wright cantilevered a porch roof 12 feet out from the east side. It swayed on windy days and threatened the whole structure, because the contractor hadn’t used the steel cantilever beams Wright called for. Wright’s fix: a porch seat between pairs of posts, tying the roof down to the floor 2.
,_Ely_Place,_Regent,_Madison,_WI.jpg)
Quick check
Wright fixed it by adding a porch seat between pairs of posts, tying the roof to the floor.
Prairie for working families
Wright wanted the style for ordinary buyers too. On Burnham Street in Milwaukee, a developer built six of his American System-Built houses in 1915–16: four duplexes (Wright’s only ones) and two small cottages 3. The parts were precut and standardized (two-by-fours, inch-thick planks, plaster, and stucco) so the houses could go up fast and cheap. Wright insisted it wasn’t “a ready cut house” but one built by a system that guaranteed the result 3.
They have the Prairie look: rectangular blocks outlined in bold board trim, wide eaves, and a cantilevered second-story porch. But their flat roofs probably scared buyers off, and the Burnham Street houses were the only ones built in Milwaukee 3.
From Prairie to Usonian
Twenty years later Wright’s cheap Usonian houses, starting with the Jacobs House in Madison, carried the same ideas forward: horizontal lines, earth tones, natural materials, and a flat roof with wide overhangs floating over a band of windows 4.
Playback is optional. If the player is unavailable, open the video at its source.
Try it
Next time you’re in an older part of town, look for a house from about 1900 to 1920 that lies low instead of standing tall. Check it against the list: low roof, deep eaves, window bands, trim strips, broad chimney, raised base. Three or more, and someone was building under Wright’s influence.
Lesson complete
Nice work.
Sources for this lesson
- 1Prairie School (architectural styles). City of Chicago, Commission on Chicago Landmarks. verifiedDeveloped in the late 19th and early 20th centuries by Wright and others as 'a modern architecture for a democratic American society.' Characteristics: horizontal proportions; flat brick or stucco walls often outlined with contrasting wood strips; windows with abstract geometric ornament; hip or gable roofs with wide overhanging eaves.
- 2Marsha Weisiger et al.. Eugene and Blanche Gilmore House, 'Airplane House'. SAH Archipedia / Buildings of Wisconsin (University of Virginia Press, 2017). verified120 Ely Pl., Madison, 1908. Madison's only Wright house in the Prairie idiom. Walls extended from the core, low hipped roof, deep eaves, wooden trim bands, ribbons of casement windows with geometric leaded glass; cantilevered porch roof projecting 12 feet swayed because the contractor skipped Wright's steel beams; Wright added a porch seat anchoring the roof to the floor.
- 3Marsha Weisiger et al.. Burnham Street Historic District (American System Built Homes). SAH Archipedia / Buildings of Wisconsin (University of Virginia Press, 2017). verifiedMilwaukee, 1915-16. Six Prairie-style houses including Wright's only duplexes; precut, standardized components (two-by-fours, planks, plaster, stucco) to build quickly and cheaply; flat roofs probably put buyers off and these were the only ones built in Milwaukee.
- 4Marsha Weisiger et al.. Herbert and Katherine Jacobs House I. SAH Archipedia / Buildings of Wisconsin (University of Virginia Press, 2017). verified441 Toepfer Ave., Madison, 1936-37. The first Usonian house; cost $5,500 including Wright's $450 fee. Grew out of the Prairie style; flat roof with wide overhangs, board-and-batten walls, no attic or basement, concrete slab with floor heating, single utility core, carport, L-plan turning its back to the street and opening to the garden; dining area part of the living room. Wright went on to design 140 more Usonian houses.