Sagging Floors and Sistered Joists
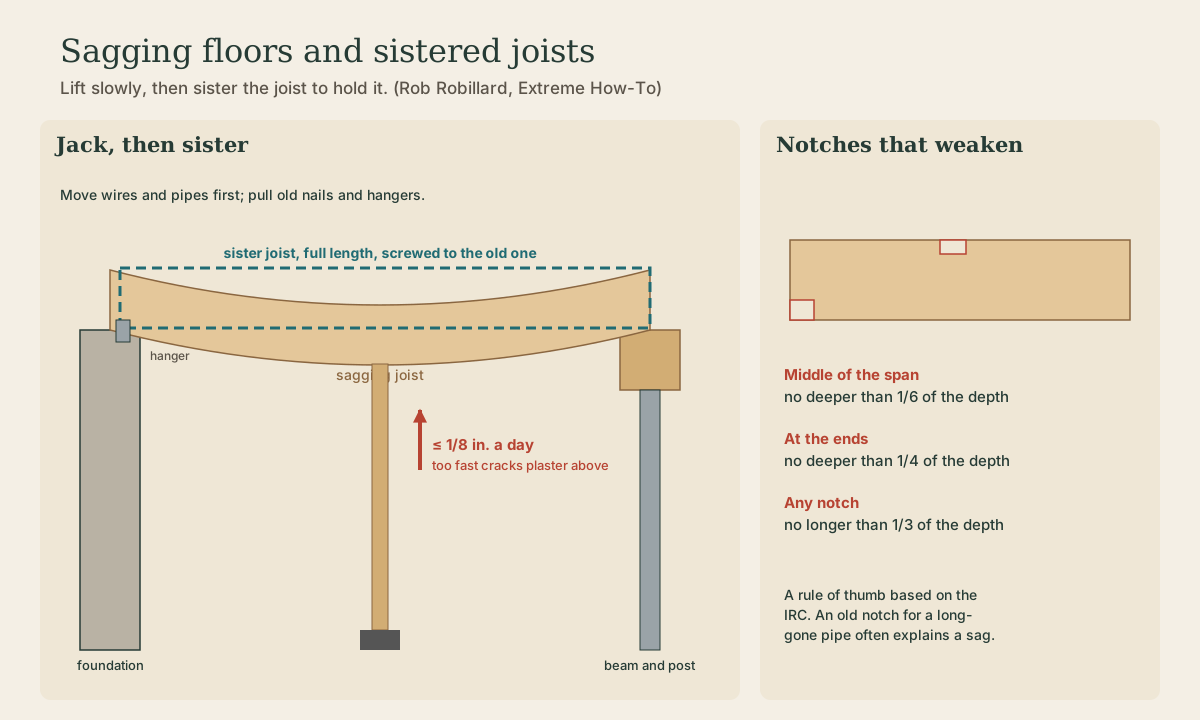
A floor that dips toward the middle of a room or slopes toward a doorway usually means a joist has sagged, cracked, or been weakened, often by an old notch cut for a long-gone pipe. The classic fix: find the cause, lift the joist back slowly with a jack post (about an eighth of an inch a day, so plaster above doesn't crack), then fasten a new joist alongside the old one, a sister, to hold it. How to read notches, set up the jack, and fasten the sister.
- 4 min
- 6 steps
- 2 questions
- Lesson 76 of 111
In this lesson
- Find the cause first
- Lift it slowly
- Sister it
- Old houses are different
- Try it
Picking up where you left off.
Roll a marble across an old floor and it may head straight for the middle of the room. Some sag is just a century of wood creep and settling, and it can be lived with. But a floor that’s getting worse, feels bouncy, or slopes sharply near one spot usually has a specific cause, and in an old house that cause is often a single damaged joist.
Find the cause first
Go to the basement and look at the joists under the low spot. Common culprits:
- Notches and holes. Plumbers and furnace installers have been cutting joists for a hundred years. The carpenter Rob Robillard found a joist in an 1863 house that had cracked where someone had notched it deeply, probably for an old vent or furnace pipe, and was sagging under a refrigerator above 1.
- Cracks and splits, especially at knots or old notches.
- Rot or insect damage, especially where joists rest on the foundation. (A sill or joist end that’s soft when you probe it with an awl is a bigger job, often for a pro.)
- Undersized joists, overloaded by a heavier use than the builder expected.
A common rule of thumb, based on the International Residential Code, for how much a joist can be notched 1:
- In the middle of the span: no deeper than 1/6 of the joist’s depth.
- At the ends: no deeper than 1/4 of the depth.
- Length: no more than 1/3 of the depth.
A joist notched beyond that is weakened, and the floor above may show it 1.
Lift it slowly
To straighten a sagging joist before reinforcing it, set a jack post (a screw jack or a hydraulic bottle jack with a post) on solid footing directly under the low point, and raise it. The key word is slowly: jacking too fast can crack walls and plaster above, and Robillard’s rule of thumb is no more than 1/8 inch a day 1. A floor that took decades to sag may take days or weeks to bring back. Check progress with a level on the bottom of the joists.
Quick check
The house has settled into its sag over decades; take days or weeks to bring it back.
Sister it
Once the joist is straight (or as straight as it’s going to get without cracking things above), sister it: fasten a new joist face to face with the old one to double its strength 1.
- Clear the way. Remove or relocate wiring, pipes, and ducts running along the old joist; pull old nails, staples, and hangers; snip off any flooring nails poking through that would block the new joist 1. Turn off power to any circuits you disturb.
- Cut the sister. Ideally it runs the full length and bears on the same supports as the old joist. Robillard’s sister rested 3 inches on a mid-span beam at one end and hung in a joist hanger at the other 1.
- Get it in. A full-depth joist often won’t tilt upright between the beam and the subfloor. Robillard used the jack to lift the old joist slightly and tapped the new one into place, and notes that you can bevel its two opposite edges if it binds 1.
- Fasten it to the old joist with structural screws through both 1.
Then lower the jack and see that the floor holds.
Quick check
Ideally the sister runs full length and bears on the same supports.
Old houses are different
Old joists are often full-dimension lumber: Robillard’s 1863 joist measured a true 2 by 6-1/4 inches, bigger than a modern 2x6 1. Shim the new joist to match the top of the old one so the floor stays flat. In a balloon-framed house, remember that first-floor joists may rest on the sill alongside the wall studs 2, so look carefully at what’s under the joist ends before deciding where the sister will bear.
For a large sag across many joists, a center beam that has settled, or any doubt about what’s holding the house up, get a structural engineer’s opinion before jacking. The fix may be a new beam or post on a proper footing rather than a sister.
Playback is optional. If the player is unavailable, open the video at its source.
Try it
Put a 4-foot level or a long straightedge on the floor in the room that feels lowest, and measure the gap under it. Then go to the basement and look at the joists under that spot. Any notches, cracks, or pipes cut through? Compare a notched joist to the 1/6, 1/4, 1/3 rules.
Lesson complete
Nice work.
Sources for this lesson
- 1Rob Robillard. Fixing a Damaged Floor Joist: Sistering Floor Joists. Extreme How-To. 2021. verifiedJuly 25, 2021. A joist in an 1863 house notched for a long-gone vent or pipe had cracked and sagged under a refrigerator. Notch rule of thumb based on the IRC: no deeper than 1/6 of joist depth; at the ends no deeper than 1/4; length no more than 1/3 of the depth. Sistering means fastening a new joist face to face with the old to double it; the new joist rested 3 inches on a mid-span beam and hung in a joist hanger at the other end, fastened with structural screws. First remove or relocate cables and pipes, and pull old nails and hangers. A jack post (two 2x4s) and hydraulic jack lifted the sag; jacking too fast can crack walls above; rule of thumb, lift no more than 1/8 inch a day. Where the new joist binds at the beam and floor, bevel its opposite edges.
- 2L. O. Anderson, O. C. Heyer. Wood-Frame House Construction (Agriculture Handbook No. 73). USDA Forest Service, Forest Products Laboratory. 1955. verifiedPublic domain handbook. Platform construction: the subfloor extends to the outside edges and walls are framed flat on it, raised, plumbed, braced, then capped with a second top plate lapping at corners; balloon framing runs studs from sill to rafter plate. Studs commonly 2x4 at 16 inches on center; framing lumber at no more than 19 percent moisture. Wood basement posts at least 6x6 on a pedestal; girders carry the inner ends of joists; joists usually 2-inch nominal, 6 to 12 inches deep, 16 inches on center, crown up, doubled under bearing partitions, lapped at girders; openings framed with doubled headers and trimmers; cross-bridging at midspan, no more than 8 feet apart; subfloor of boards or plywood; headers of two 2-inch members on edge over openings; diagonal or K bracing at corners; rafters erected in pairs after ceiling joists are fastened.