Platform Framing
How nearly every house since the mid-twentieth century is framed: each floor is a platform built on the walls below, and each story's walls are framed flat on that deck, raised, plumbed, braced, and capped with a second top plate. The layers from foundation to rafters, how platform framing replaced balloon framing (and why balloon-framed old houses need fireblocking), and the language of the trade: o.c., nominal sizes, sill, rim, plates, and studs.
- 4 min
- 5 steps
- 3 questions
- Lesson 8 of 111
In this lesson
- A floor, then walls
- The layers, bottom to top
- Words of the trade
- Balloon framing
- What to take from this
Picking up where you left off.
A floor, then walls
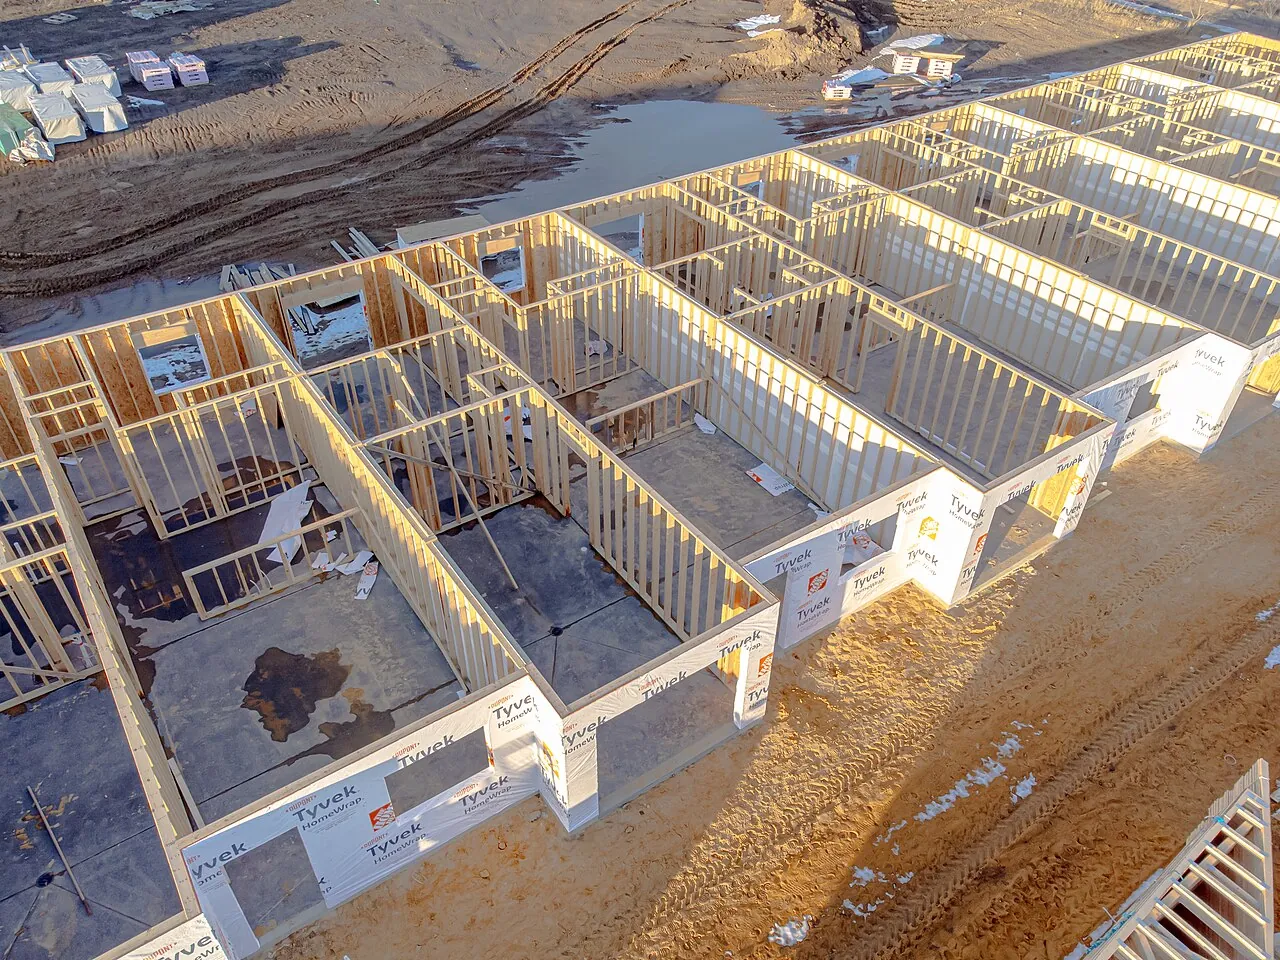
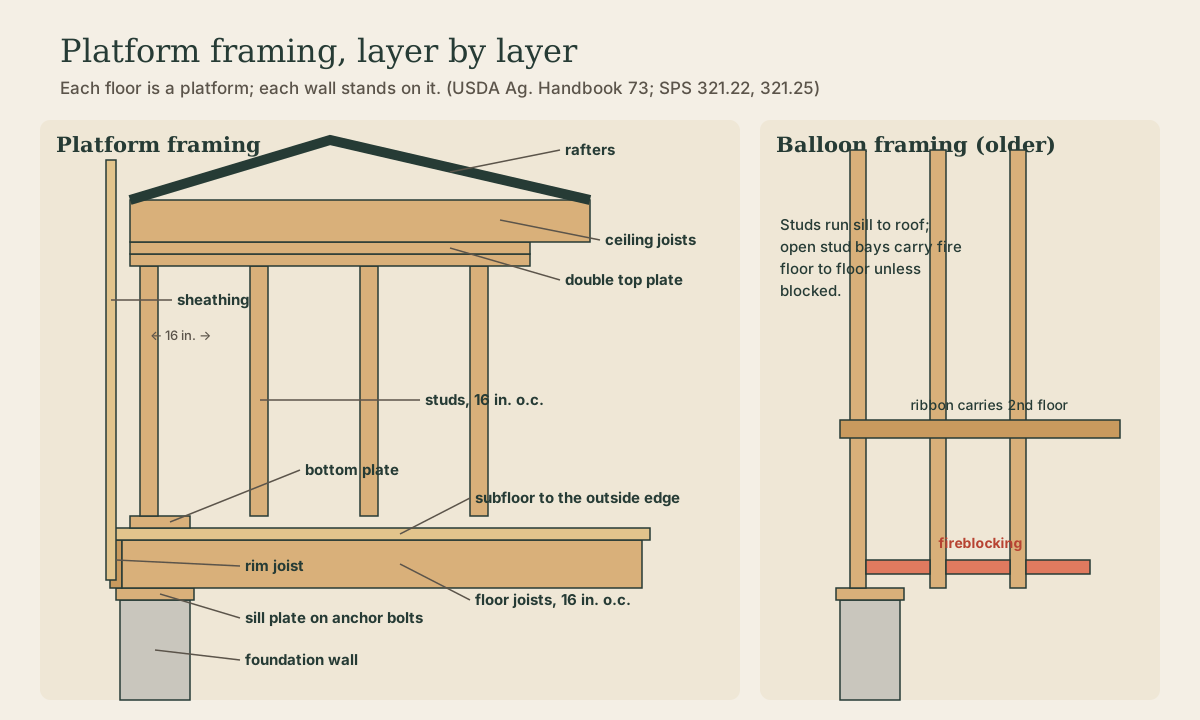
Platform framing builds a house one story at a time. The first floor’s joists sit on the foundation, and the subfloor covers them all the way to the outside edges, making a flat platform. The walls are framed lying down on that platform: a bottom plate (sole plate) and top plate nailed to precut studs, with window and door headers in place. Each wall is tipped up, its bottom plate nailed down through the subfloor into the framing, then plumbed and braced. Once all the walls stand, a second top plate goes on, lapping the first at corners and intersections to tie the walls together 1.

The second floor (or the ceiling joists and roof) then sits on top of those walls, and the process repeats.
Quick check
Each story’s walls are framed flat on the deck, raised, and braced.
The layers, bottom to top
- Foundation wall with anchor bolts cast in.
- Sill plate, bolted down (pressure-treated where it touches concrete).
- Floor joists, usually 2-inch-thick lumber, 8 to 12 inches deep, 16 inches on center, with a rim joist (band joist) around the outside edge. Today often engineered I-joists.
- Subfloor sheathing, now plywood or oriented strand board.
- Wall framing: bottom plate, studs (2×4 or 2×6, commonly 16 inches on center), and a double top plate.
- Ceiling joists and rafters, or prefabricated trusses.
- Sheathing on the outside of walls and roof, which also braces the frame.
The UDC’s Wisconsin rules for each layer, joist bearing, notching, stud spacing, headers, rafter ties, and bracing, are in SPS 321.22 to 321.27 and come up in the rest of this module 2.
Words of the trade
- On center (o.c.): the distance from the center of one stud or joist to the next. 16 and 24 inches o.c. put a framing member under every edge of 4-by-8 sheets.
- Nominal size: lumber is named before it’s dried and planed. A 2×4 actually measures 1 1/2 by 3 1/2 inches; a 2×10 is 1 1/2 by 9 1/4.
- Bearing wall: a wall that carries load from above; a partition that carries only itself is non-bearing.
- Crown: the slight edgewise bow most boards have. Joists go in crown up, so loads flatten them 1.
- Moisture: framing lumber should be dry, no more than 19 percent moisture, or it shrinks and twists in the walls 1.
Quick check
Sheet goods are 48 inches wide, so 16 and 24 inches on center put a stud under every edge.
Balloon framing
Before platform framing took over, many houses were balloon framed: long studs ran continuously from the sill to the rafter plate, two stories tall, and the second-floor joists hung on a board let into the studs (a ribbon) 1. Balloon framing was used where masonry veneer or stucco needed the wall to shrink less in height 1, but the long studs got scarce, and walls framed on a deck are faster and safer to build.
If you own an older Wisconsin farmhouse, check: an open stud bay in a balloon frame is a chimney from the basement to the attic. Fire, and mice, travel straight up unless the bays are fireblocked at each floor.
Playback is optional. If the player is unavailable, open the video at its source.
Quick check
Platform framing interrupts each bay at every floor with plates and the deck.
What to take from this
Platform framing builds each floor as a deck to the outside edges, then frames walls flat on it, raises and braces them, and laps a second top plate over the corners. The stack runs foundation, sill, joists and rim, subfloor, bottom plate, studs, double top plate, ceiling joists and rafters (or trusses), sheathing. Know o.c. spacing, nominal sizes, crown-up joists, and dry lumber, and fireblock the open bays of a balloon-framed house.
Lesson complete
Nice work.
Sources for this lesson
- 1L. O. Anderson, O. C. Heyer. Wood-Frame House Construction (Agriculture Handbook No. 73). USDA Forest Service, Forest Products Laboratory. 1955. verifiedPublic domain handbook. Platform construction: the subfloor extends to the outside edges and walls are framed flat on it, raised, plumbed, braced, then capped with a second top plate lapping at corners; balloon framing runs studs from sill to rafter plate. Studs commonly 2x4 at 16 inches on center; framing lumber at no more than 19 percent moisture. Wood basement posts at least 6x6 on a pedestal; girders carry the inner ends of joists; joists usually 2-inch nominal, 6 to 12 inches deep, 16 inches on center, crown up, doubled under bearing partitions, lapped at girders; openings framed with doubled headers and trimmers; cross-bridging at midspan, no more than 8 feet apart; subfloor of boards or plywood; headers of two 2-inch members on edge over openings; diagonal or K bracing at corners; rafters erected in pairs after ceiling joists are fastened.
- 2Wis. Admin. Code ch. SPS 321, Uniform Dwelling Code: Construction Standards. Wisconsin Department of Safety and Professional Services. verifiedDesign loads (SPS 321.02): complete load path to the foundation; live loads 40 psf floors, 50 garage floors, 40 decks and porches, 20 ceilings with storage, 5 without; roof snow loads from the zone map, Zone 1 (north) 40 psf and Zone 2 (south) 30 psf; wind 20 psf horizontal and uplift or ASCE 7-05; span tables in SPS 325 Appendix A. Frost (321.16): footings and foundations, including stoops and landings, below frost penetration or at least 48 inches below grade, whichever is deeper, never on frozen material; exceptions for ASCE 32 frost-protected shallow foundations, areaways, and clean bedrock. Exits (321.03): two first-floor exit doors separated by the greater of 20 feet or a third of the floor's longest diagonal; egress windows at least 20 by 24 inches net clear opening, sill no more than 60 inches above the floor (a platform if over 46); basement sleeping rooms need a second exit. Ceilings at least 7 feet (321.06). Smoke alarms (321.09) in each sleeping room, outside sleeping areas within 21 feet, and on every level, hardwired and interconnected with battery backup.