Norwegian Grindbygg: Frames Without Mortises
Grindbygg, the trestle frames of southwestern Norway's barns and boathouses, hold together with a slotted post top, laps, and the weight of the roof instead of mortise and tenon - and North House teaches them on Lake Superior.
- 4 min
- 6 steps
- 3 questions
- Lesson 96 of 111
In this lesson
- A different idea of a frame
- The joint
- Barns of the west coast
- Why build grindbygg today
- Limits
- What to take from this
Picking up where you left off.
A different idea of a frame
Norway has more than twenty traditional styles of timber framing. Grindbygg, from grind, a trestle or gate-like frame, is the one most associated with the rainy southwest coast. Its design and joinery recall the post buildings of the Viking era and earlier, but the specific grindbygg system appears in the late 1400s. Until the early 1900s it was the standard way to build unheated outbuildings, barns, boathouses (naust), and storehouses, in southwestern Norway, and there’s renewed interest in it today, with Norwegian builders putting up new grindbygg frames, mostly for outbuildings and carports 1.
The joint
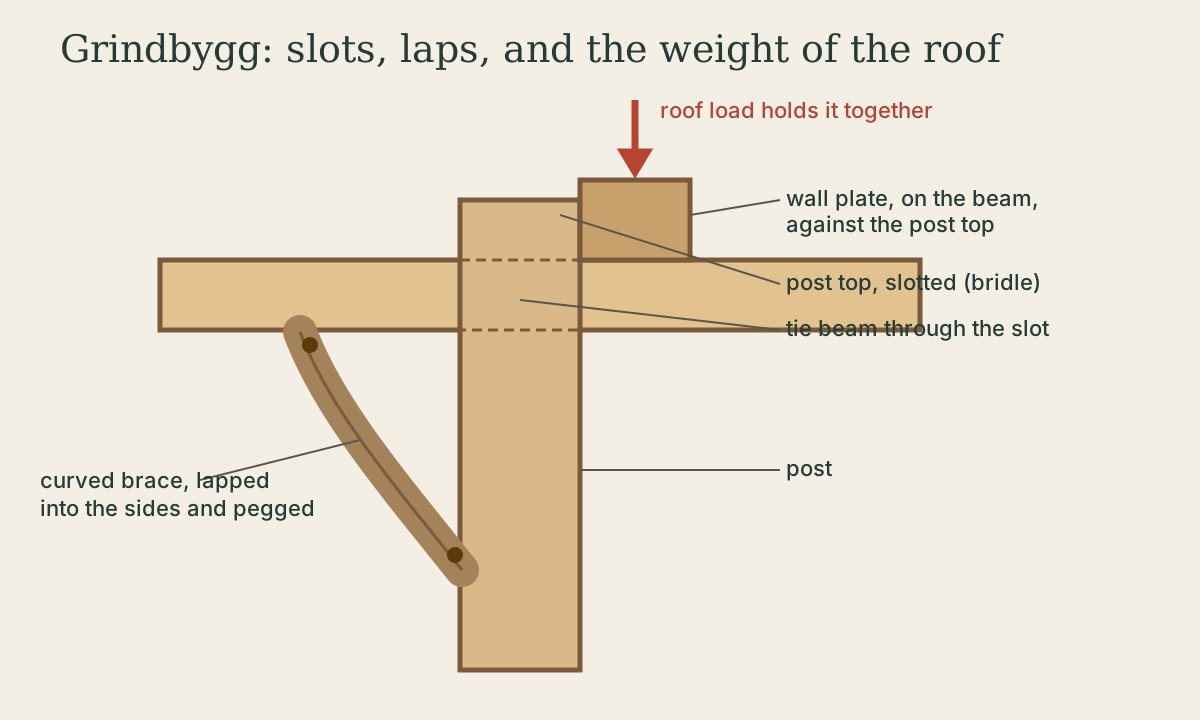
The basic form is familiar: posts held together by tie beams, topped by wall plates that carry common rafters. What’s different is how they join 2:
- There are essentially no mortises and tenons.
- The tie beam sits in a slot cut into the top of the post, a bridle joint.
- The plate sits on the tie beam and against the top of the post.
- All bracing is let into the sides of the timbers (lapped in) and pegged. Braces can be straight, but are often naturally curved birch or root knees, crooked wood whose grain follows the curve.
The defining feature is this necked tying joint where post, tie beam, and plate meet: a series of slots, laps, and notches held tightly together by the weight of the roof 1. Gravity does the work that pegged tenons do in English and American frames.
Quick check
Grindbygg avoids mortises and tenons. The post top is slotted and the tie beam sits in the slot; the plate rests on top, all held by the roof’s weight.
Barns of the west coast
North House instructor Mike Loeffler describes grindbygg barns in Hordaland with components from the 1500s. Early versions had canted posts leaning outward and set directly on the ground, with rafters running past the plates to form an outer aisle. Later, stone foundations raised the frames for winter cattle housing and the posts became vertical. Roofs were heavy slate slabs, and walls combined vertical and horizontal boards with woven juniper lattice that shed rain and wind while letting crops in storage breathe. Posts by the threshing floor sometimes carried carved symbols to protect the harvest 3.
Because timber was valuable, buildings were often taken apart and reused rather than built new; joinery that comes apart cleanly made that possible.
Quick check
Demountable joinery is still one of its advantages for small outbuildings.
Why build grindbygg today
- Fast joinery. Slots and laps are quicker to cut than full mortise-and-tenon frames.
- Uses crooked wood. Curved branches and root knees become strong braces instead of firewood.
- Demountable. The frame can be taken down and moved.
- Suits small outbuildings. Woodsheds, carports, workshops, and saunas.
North House Folk School offers both grindbygg-style “build your own” frames, where each student gets a complete set of 3-D and 2-D plans and a timber list for a customized woodshed, carport, cabin, or workshop, and shorter grindbygg building courses 2.
Limits
A gravity-held joint depends on load. Grindbygg suits buildings with a heavy roof and moderate lateral loads; in a modern building in a high-wind or seismic area, an engineer will want to see how racking is resisted, which is where the lapped braces and enclosure come in. Check local codes before building anything larger than a shed.
What to take from this
Grindbygg is a southwestern Norwegian trestle-frame style, dating from the late 1400s and used for barns, boathouses, and storehouses until the early 1900s. Its tie beam drops into a slotted post top, the plate sits on the beam against the post, and braces, often curved birch or root knees, are lapped into the sides and pegged, with the roof’s weight holding the joints tight instead of mortise and tenon.
Practice
Until the early 1900s grindbygg frames were common in southwestern Norway for barns, boathouses (naust), and storehouses.
Lesson complete
Nice work.
Sources for this lesson
- 1Norwegian Timber Framing: Grindbygg Building. North House Folk School. verifiedGrindbygg is one of more than twenty Norwegian frame styles, first seen in the late 1400s, defined by its necked tying joint with few mortises.
- 2Timber Frame: Build Your Own, Grindbygg-Style. North House Folk School. verifiedGrindbygg posts, tie beams, and plates; the tie beam sits in a bridle slot in the post top; braces let into the sides and pegged, often from curved birch or root knees.
- 3Mike Loeffler. Hello from Scandinavia. North House Folk School blog. verifiedGrindbygg barns in southwestern Norway with parts from the 1500s - canted posts, slate roofs, woven juniper cladding, reuse of timbers.