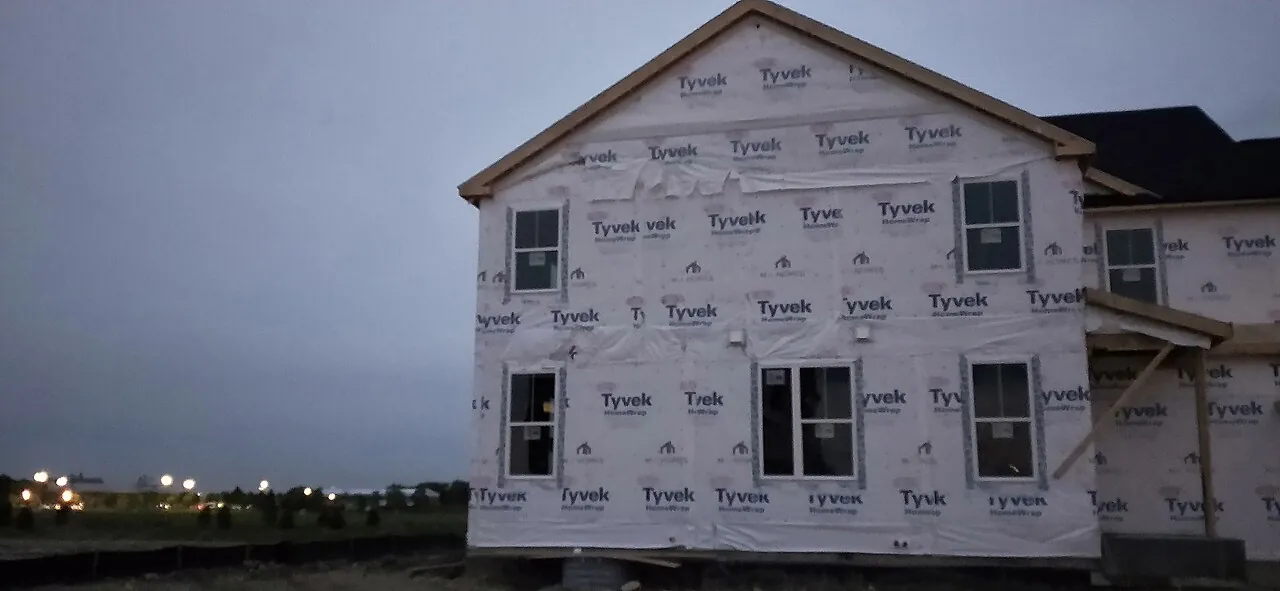
Water-Resistive Barriers and Flashing
Siding sheds most rain, but some always gets behind it. The water-resistive barrier (housewrap, felt, or taped foam) and flashing catch it and send it back out, as long as every upper layer laps over the one below. Wisconsin's rules: a WRB from top to bottom of every frame wall, housewrap of 5 perms or more, laps of 2 inches horizontal and 6 vertical, flashing at the eight required locations, and no cavity insulation until the wall, windows, and roof are covered.
- 4 min
- 5 steps
- 3 questions
- Lesson 13 of 111
In this lesson
- Why the wall needs a second line
- The barrier
- Shingle lapping
- Where to flash
- What to take from this
Picking up where you left off.
Why the wall needs a second line
Siding isn’t watertight. Wind drives rain through laps and joints, and water runs behind trim, around windows, and down from decks. The defense is a second drainage plane behind the siding: the water-resistive barrier (WRB), with flashing at every opening and joint, arranged so water that gets behind the siding runs down and back out instead of into the wall.

The barrier
Wisconsin requires a WRB on every wood- or metal-frame exterior wall, from the highest point to the bottom of the siding 1. Acceptable materials include polymeric housewraps, spray-applied barriers, #15 asphalt felt, and extruded foam sheathing with permanently taped joints 1. Housewraps must have a vapor permeability of at least 5 perms, so moisture inside the wall can still dry outward 1. Spray-applied WRBs may not be compatible with foam insulation, so check before mixing them 1.
Sequence matters: cavity insulation may not go in until the wall has a water-resistant covering and the windows, doors, and at least roof underlayment are installed 1.
Quick check
Wet insulation stays wet and loses its value.
Shingle lapping
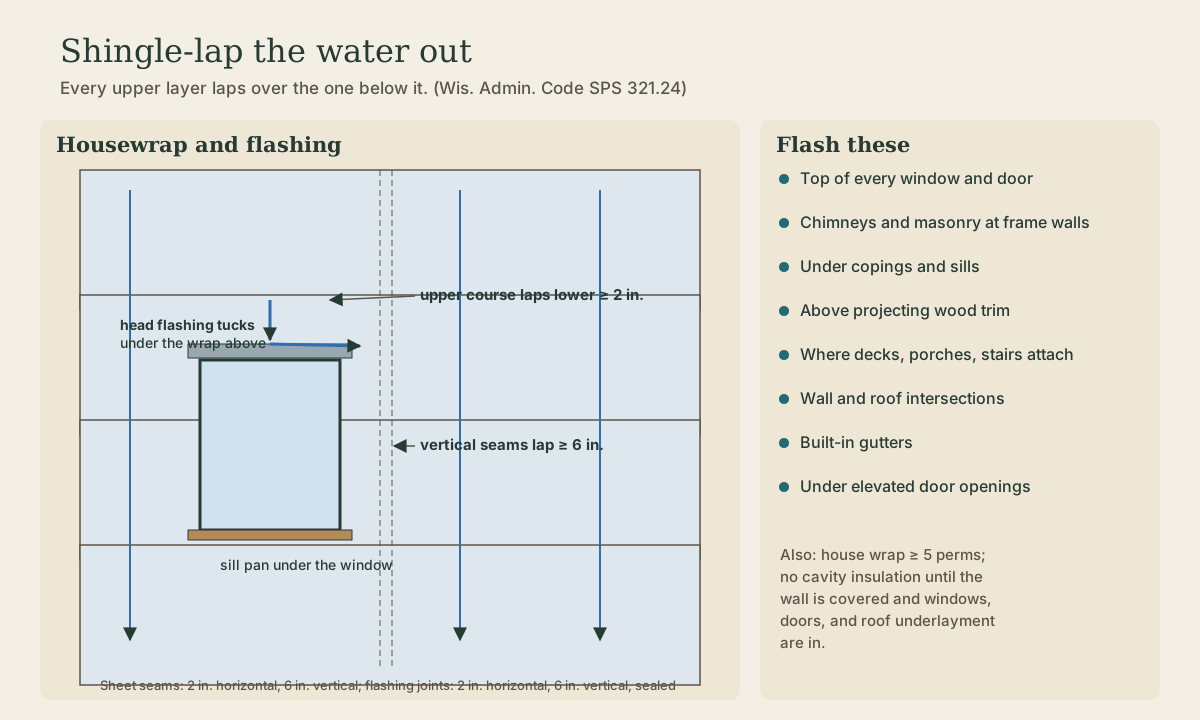
Every layer of the drainage plane follows the rule roof shingles follow: upper over lower. For sheet WRBs 1:
- Horizontal seams: the upper layer laps over the lower at least 2 inches. Start at the bottom.
- Vertical seams: lapped at least 6 inches.
- Rips and tears: patched with the same laps.
- Penetrations: fastener holes need no sealing; small penetrations (5 square inches or less) get caulked; larger ones get flashed.
A reverse lap, where a lower piece sits over an upper one, catches water and funnels it into the wall. It’s the most common mistake, often made when someone tucks housewrap behind a window flange at the head instead of over it at the sill.
Quick check
Water running down the wall always hits the outside of the next lap, never the seam’s open edge.
Where to flash
Corrosion-resistant flashing has to extend to the face of the siding and keep water from re-entering. Joints in flashing are lapped 6 inches if vertical and 2 inches if horizontal, and sealed with compatible exterior-grade sealant 1. Wisconsin requires flashing at 1:
- The top of every exterior door and window, unless the window is self-flashing with at least an inch of flange all around.
- Where chimneys and masonry meet frame walls.
- Under and at the ends of copings and sills.
- Continuously above projecting wood trim.
- Where porches, decks, or stairs attach to the wall or floor framing.
- At wall and roof intersections.
- At built-in gutters.
- Along the bottom of door openings above grade, which also prepares for a future deck.
Two roof-wall details get specific rules: at a dormer, the rake-wall flashing runs at least half an inch down past the head-wall flashing, and where an eave meets a sidewall, the flashing’s end must kick water away from the wall and onto the roof or into the gutter, the “kickout” that prevents the rotted wall below so many roof-wall corners 1.
The deck ledger is the classic failure: a deck bolted to the rim joist without flashing over it rots the rim from the outside in.
Playback is optional. If the player is unavailable, open the video at its source.
Quick check
Wisconsin requires flashing at the top of every window and door unless the window is self-flashing.
What to take from this
Behind every siding is a drainage plane: a WRB (housewrap of 5 perms or more, felt, or taped foam) from the top of the wall to the bottom, lapped upper over lower, 2 inches horizontal and 6 vertical, with flashing at windows and doors, masonry, sills, trim, decks, roof-wall intersections, gutters, and elevated doors. Kick out water where roofs meet walls, flash deck ledgers, and don’t insulate until the wall, openings, and roof are covered.
Lesson complete
Nice work.
Sources for this lesson
- 1Wis. Admin. Code ch. SPS 321, Uniform Dwelling Code: Construction Standards. Wisconsin Department of Safety and Professional Services. verifiedDesign loads (SPS 321.02): complete load path to the foundation; live loads 40 psf floors, 50 garage floors, 40 decks and porches, 20 ceilings with storage, 5 without; roof snow loads from the zone map, Zone 1 (north) 40 psf and Zone 2 (south) 30 psf; wind 20 psf horizontal and uplift or ASCE 7-05; span tables in SPS 325 Appendix A. Frost (321.16): footings and foundations, including stoops and landings, below frost penetration or at least 48 inches below grade, whichever is deeper, never on frozen material; exceptions for ASCE 32 frost-protected shallow foundations, areaways, and clean bedrock. Exits (321.03): two first-floor exit doors separated by the greater of 20 feet or a third of the floor's longest diagonal; egress windows at least 20 by 24 inches net clear opening, sill no more than 60 inches above the floor (a platform if over 46); basement sleeping rooms need a second exit. Ceilings at least 7 feet (321.06). Smoke alarms (321.09) in each sleeping room, outside sleeping areas within 21 feet, and on every level, hardwired and interconnected with battery backup.