Supply, Drain, Waste, and Vent
A house has two plumbing systems that never touch: a pressurized supply that can run any direction, and a gravity drain-waste-vent system that must always slope downhill and breathe through the roof. How water gets in, how waste gets out, the slopes and stack sizes Wisconsin requires, and drainage fixture units, the way pipes get sized for what drains into them.
- 5 min
- 6 steps
- 3 questions
- Lesson 28 of 111
In this lesson
- Two systems
- Supply
- Drain and waste
- Vent
- Sizing by fixture units
- What to take from this
Picking up where you left off.
Two systems
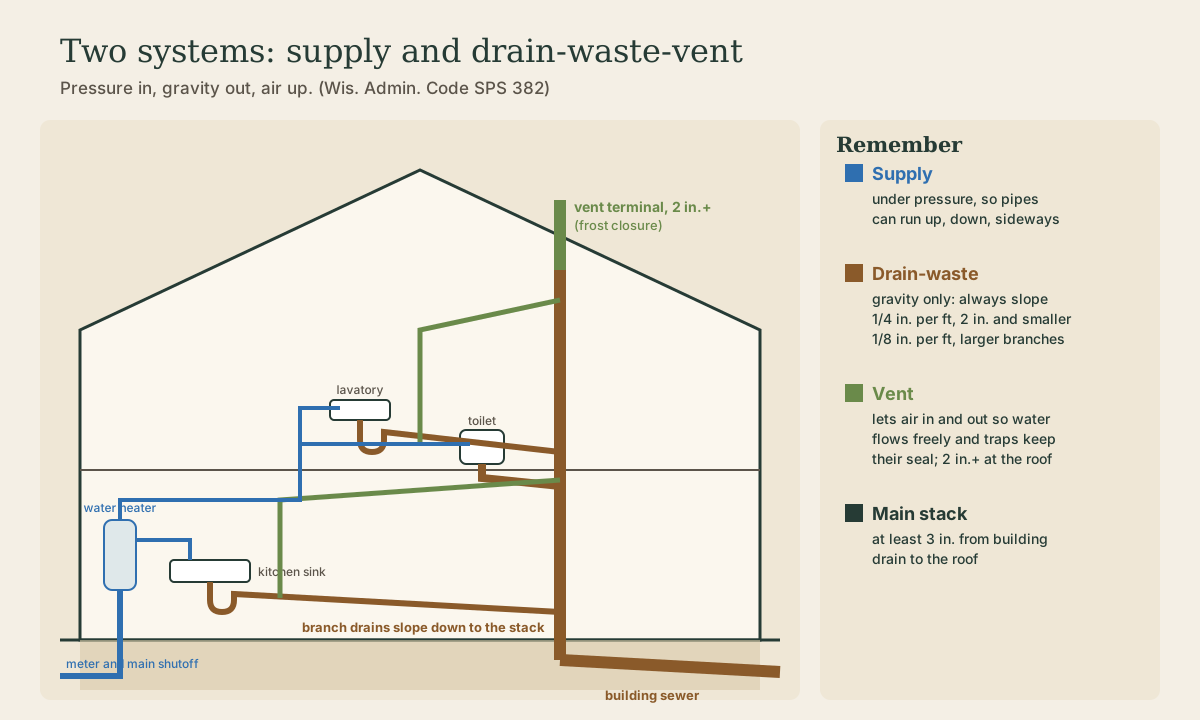
Every house has two plumbing systems that must never mix 1:
- Supply brings clean water in under pressure, from the city main or a well pressure tank, through a meter and main shutoff, to a water heater and every fixture. Because it’s pressurized, supply pipe can run up, down, or sideways.
- Drain-waste-vent (DWV) carries used water and waste out by gravity, through traps and sloped pipes down to the building drain and the sewer or septic system, with vents letting air in so it all flows.
Wisconsin’s code starts from these principles: fixtures get enough water at enough pressure to work, drains carry waste away efficiently with cleanouts for clearing clogs, the drain system breathes so trap seals are never sucked out or blown out, and backflow never contaminates food or water 1.
Every dwelling on a sewer or septic system needs at least one toilet, one wash basin, one kitchen sink, and one tub or shower 1.
Quick check
That’s why every horizontal drain is pitched downhill toward the stack.
Supply
The water service enters below the frost line, usually in the basement, and passes a main shutoff valve and the meter (city water) or a pressure tank and switch (well). From there, cold water branches off to fixtures and to the water heater, and hot water leaves the heater on its own set of pipes. Each fixture should have its own small shutoff valve so it can be repaired without shutting down the house.
Know where your main shutoff is before you need it. A burst pipe dumps gallons a minute.
Drain and waste
Each fixture drains through a trap, a dip that holds water (the next lesson), into a fixture drain, then into branch drains, then down a drain stack to the building drain under the floor or in the basement, and out through the building sewer.
Gravity does all the work, so every horizontal pipe slopes. Wisconsin’s minimums for horizontal branch drains 1:
- 2 inches and smaller: 1/4 inch per foot.
- Larger than 2 inches: 1/8 inch per foot.
Too flat and solids settle; the code sets the minimum, and the building drain and sewer have their own table. Cleanouts, screw-capped openings, let you rod out a clog without taking pipe apart 1.
Quick check
Branches 2 inches and smaller need 1/4 inch per foot; larger branches need at least 1/8 inch.
Vent
Water rushing down a pipe pushes air ahead of it and pulls a vacuum behind it. Without a way for air to move, drains glug, flow slowly, and suck the water out of traps. Vents are pipes that rise from the drains and connect to a stack that exits through the roof, letting air in and out 1.
Wisconsin requires every gravity building sewer to be served by at least one main stack that’s at least 3 inches in diameter all the way from the building drain to the vent terminal, and every vent terminal to be at least 2 inches in diameter so frost can’t close it in a Wisconsin winter 1. If you’ve seen a vent pipe frosted shut on a January morning, you’ve seen why.
Sizing by fixture units
How big does a drain need to be? The code converts each fixture into drainage fixture units (dfu), a measure of how much and how fast it discharges 1:
| Fixture | dfu | Minimum trap |
|---|---|---|
| Toilet (nonpublic) | 4 | built in |
| Bathroom group (toilet, lavatory, tub or shower) | 6 | — |
| Kitchen sink, residential | 2 | 1-1/2 in. |
| Lavatory | 1 | 1-1/4 in. |
| Shower stall, residential | 2 | 2 in. |
| Clothes washer, residential | 4 | 2 in. |
Add up everything draining through a pipe and check the code’s table: a 3-inch horizontal drain (other than the building drain) may carry up to 20 dfu, a 4-inch up to 160, and a 2-inch only 6 1. That’s why a toilet always gets 3-inch drain and a whole house gets at least a 3-inch, usually 4-inch, building drain.
Playback is optional. If the player is unavailable, open the video at its source.
Playback is optional. If the player is unavailable, open the video at its source.
Quick check
A residential toilet counts 4, a kitchen sink 2, a lavatory 1; the code’s tables give how many units each pipe size can carry.
What to take from this
Supply is pressurized and can go anywhere; drain-waste-vent works by gravity, so it slopes (1/4 inch per foot for 2-inch and smaller branches, 1/8 inch for larger) and must breathe through vents. Wisconsin requires a 3-inch main stack to the roof and vent terminals at least 2 inches for frost. Pipes are sized by drainage fixture units: a toilet is 4, a bathroom group 6, a kitchen sink 2. Find your main shutoff now.
Lesson complete
Nice work.
Sources for this lesson
- 1Wis. Admin. Code ch. SPS 382, Design, Construction, Installation, Supervision, Maintenance and Inspection of Plumbing. Wisconsin Legislature. 2026. verifiedRegister August 2026. SPS 382.10: plumbing protects health and the waters of the state; fixtures need adequate water volume and pressure; drains must carry waste efficiently with cleanouts and enough air circulation that trap seals are never siphoned, aspirated, or forced; every dwelling on a sewer or POWTS needs at least one water closet, wash basin, kitchen sink, and tub or shower. SPS 382.30: horizontal branch drains 2 inches or less slope at least 1/4 inch per foot, larger ones 1/8 inch per foot; drainage fixture units, e.g. residential water closet 4, bathroom group 6, residential kitchen sink 2, lavatory 1, residential shower 2, residential clothes washer 4. SPS 382.31: each gravity building sewer served by at least one 3-inch stack to a vent terminal; vent terminals at least 2 inches for frost; trap-to-vent maximum developed lengths (1/4 inch per foot, sanitary tee: 1-1/4 in. 5 ft, 1-1/2 in. 6 ft, 2 in. 8 ft, 3 in. 12 ft, 4 in. 16 ft); vents not within two diameters of the weir; air admittance valves allowed with limits. SPS 382.32: trap seals 2 to 4 inches; trap primers for evaporation; prohibited traps include bell, drum, non-integral S-traps, partition, and moving-part traps. SPS 382.40: minimum flow pressure 8 psig at fixtures, 15 for washdown and siphonic water closets, 20 for one-piece tank toilets and pressure-balance or thermostatic mixing valves, 25 for blowout fixtures; over 80 psig requires a pressure reducing valve and strainer downstream of the meter and upstream of fixtures; sizing accounts for fixture load, minimum supply pressure, elevation, device losses, minimum fixture pressure, and friction.