Ventilation and Indoor Air
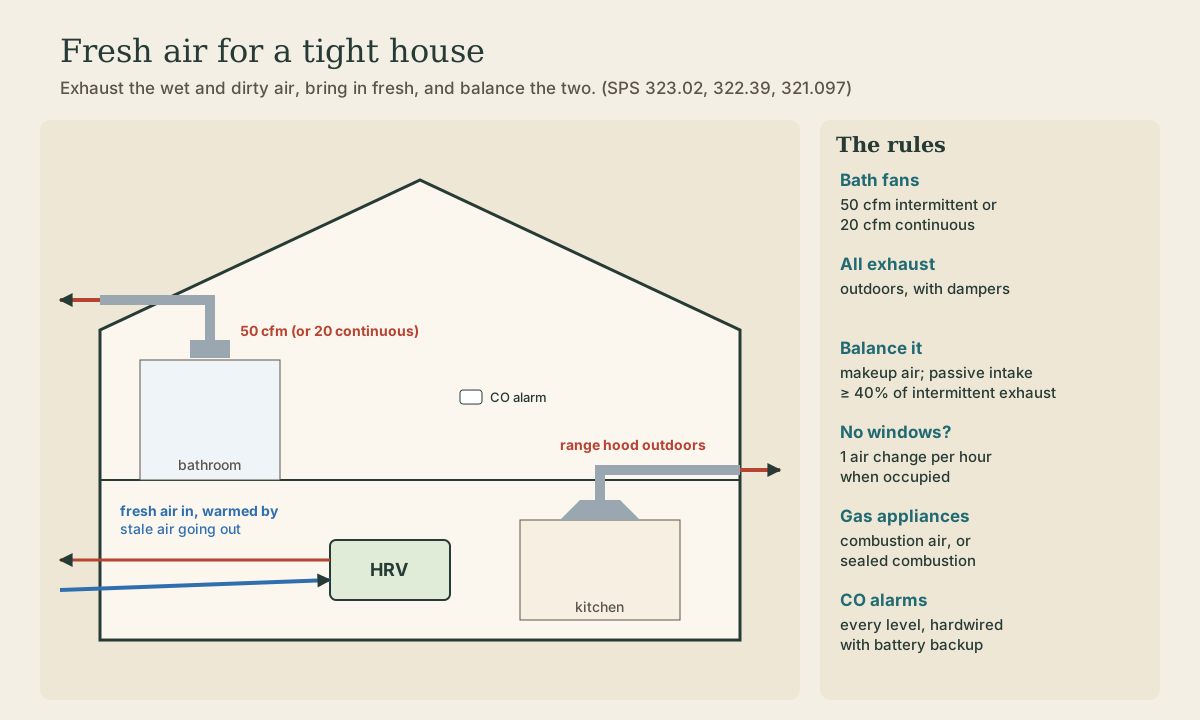
A tight house needs planned fresh air. What Wisconsin requires: bath fans of 50 cfm intermittent or 20 continuous in every room with a toilet, tub, or shower, all exhaust ducted outdoors with dampers, mechanical ventilation balanced with makeup air (a passive intake at 40 percent of intermittent exhaust, or a balanced system), 1 air change per hour for rooms without windows, combustion air for naturally vented appliances, and CO alarms. How a heat recovery ventilator works, and why big range hoods and old atmospheric water heaters don't mix.
- 4 min
- 6 steps
- 3 questions
- Lesson 20 of 111
In this lesson
- Why a tight house needs a plan
- Exhaust
- Balance and makeup air
- Balanced ventilation and HRVs
- Carbon monoxide
- What to take from this
Picking up where you left off.
Why a tight house needs a plan
Old houses got fresh air through their leaks, too much in January and not enough on a still day. A house built to Wisconsin’s energy code, air sealed and tested, leaks much less (the envelope lessons), so moisture from showers and cooking, smells, and pollutants stay inside unless the house has planned ventilation: take wet, dirty air out where it’s made, and bring fresh air in on purpose.
Exhaust
- Bathrooms: every room with a toilet, tub, or shower needs exhaust of 50 cfm run intermittently or 20 cfm running continuously 1. (Only a house with no electrical service may use an openable window instead.)
- Kitchens: a range hood that exhausts outdoors counts as exhaust ventilation; a recirculating hood doesn’t 1.
- Everything goes outside: all exhaust vents terminate outdoors, never in the attic or a soffit where the moist air comes back in, and every outdoor intake and exhaust gets an automatic or gravity damper that closes when the fan is off 1 2. Clothes dryers vent outdoors too 2.
- Rooms without operable windows need balanced mechanical ventilation of 1 air change per hour of outdoor air while occupied 1.
Bath fans should actually get used. A fan on a timer or humidity switch, quiet enough that people don’t mind it, does more than a loud one nobody turns on.
Quick check
A window substitutes only in houses with no electrical service.
Balance and makeup air
Air that a fan pushes out has to be replaced from somewhere. Wisconsin requires mechanical ventilation to be balanced 1:
- A passive intake duct providing makeup air for intermittent exhaust fans must be sized for at least 40 percent of all the intermittent exhaust running at once.
- Leakage (infiltration) may count as makeup air only if there are no naturally vented space- or water-heating appliances: no draft-hood water heater, no unsealed fireplace 1.
The reason is safety. A naturally vented appliance depends on a gentle updraft in its flue. A big range hood or several exhaust fans running in a tight house can pull that flue backward, spilling carbon monoxide-laden exhaust into the house. That’s also why naturally vented appliances need combustion air supplied from inside or outside under the code’s rules, while sealed-combustion appliances bring their own outside air through a pipe 1.
Quick check
That’s why the code won’t count leaks as makeup air when there are naturally vented appliances.
Balanced ventilation and HRVs
The cleanest solution in a cold climate is a balanced system that brings in exactly as much air as it exhausts. A heat recovery ventilator (HRV) does it efficiently: stale air from bathrooms and the kitchen passes through a core next to the incoming fresh air, warming it on the way in without the two streams mixing. An energy recovery ventilator (ERV) also moves some moisture across. Either way, the house gets fresh air without dumping all its heat outdoors in January.
Quick check
It’s a balanced system: equal air in and out.
Carbon monoxide
Any house with a fuel-burning appliance, a fireplace, or an attached garage needs carbon monoxide alarms on every level including the basement (not the attic, garage, or storage areas), hardwired with battery backup in new construction since 2011 3. Pair them with smoke alarms; combination units are allowed 3.
Playback is optional. If the player is unavailable, open the video at its source.
What to take from this
Plan the fresh air in a tight house. Exhaust every bathroom at 50 cfm intermittent or 20 continuous, vent range hoods, fans, and dryers outdoors with dampers, and give windowless rooms 1 air change per hour. Balance the exhaust with makeup air (a passive intake at 40 percent of intermittent exhaust), never count on leaks when there’s a naturally vented appliance, supply combustion air or use sealed-combustion equipment, consider an HRV, and put CO alarms on every level.
Lesson complete
Nice work.
Sources for this lesson
- 1Wis. Admin. Code ch. SPS 323, Uniform Dwelling Code: Heating, Ventilating and Air Conditioning. Wisconsin Department of Safety and Professional Services. verifiedEvery dwelling needs a heating system designed to hold the indoor design temperature at outdoor design conditions, with room-by-room loads and duct layouts furnished on request; equipment selected for the calculated load; all appliances listed, gas appliances installed per NFPA 54, with clearance tables to combustibles; solid-fuel appliances listed, not in garages unless listed for it, on a Type HT (2100 °F) factory-built or masonry chimney, never sharing a fireplace flue, with a cleanout; safety high-limit controls; combustion air for naturally vented appliances; ventilation: exhausts terminate outdoors with dampers, mechanical systems balanced (passive makeup air for intermittent exhaust sized at 40 percent), habitable rooms without operable windows get 1 air change per hour, and every room with a toilet, tub, or shower gets exhaust of 50 cfm intermittent or 20 cfm continuous; temperature rise through equipment no more than 100 °F unless listed.
- 2Wis. Admin. Code ch. SPS 322, Uniform Dwelling Code: Energy Conservation. Wisconsin Department of Safety and Professional Services. verifiedZone 2 is 15 northern counties (Ashland, Bayfield, Burnett, Douglas, Florence, Forest, Iron, Langlade, Lincoln, Oneida, Price, Sawyer, Taylor, Vilas, Washburn), Zone 1 the rest. Table 322.31-1 prescriptive values: windows U-0.35, skylights U-0.60, ceilings R-49 (R-38 if full height over the plates), frame walls R-20 or 13+5 in Zone 1 and R-21 in Zone 2, floors R-30 (Zone 1) or R-38 (Zone 2), basement walls R-15 continuous or R-19 cavity; or total UA compliance, e.g. with REScheck. Gas furnaces and boilers at least 90% AFUE unless the tighter Table 322.31-4 envelope is used.
- 3Wis. Admin. Code ch. SPS 321, Uniform Dwelling Code: Construction Standards. Wisconsin Department of Safety and Professional Services. verifiedDesign loads (SPS 321.02): complete load path to the foundation; live loads 40 psf floors, 50 garage floors, 40 decks and porches, 20 ceilings with storage, 5 without; roof snow loads from the zone map, Zone 1 (north) 40 psf and Zone 2 (south) 30 psf; wind 20 psf horizontal and uplift or ASCE 7-05; span tables in SPS 325 Appendix A. Frost (321.16): footings and foundations, including stoops and landings, below frost penetration or at least 48 inches below grade, whichever is deeper, never on frozen material; exceptions for ASCE 32 frost-protected shallow foundations, areaways, and clean bedrock. Exits (321.03): two first-floor exit doors separated by the greater of 20 feet or a third of the floor's longest diagonal; egress windows at least 20 by 24 inches net clear opening, sill no more than 60 inches above the floor (a platform if over 46); basement sleeping rooms need a second exit. Ceilings at least 7 feet (321.06). Smoke alarms (321.09) in each sleeping room, outside sleeping areas within 21 feet, and on every level, hardwired and interconnected with battery backup.