Insulation
How much insulation a Wisconsin house needs and where (R-49 ceilings, R-20 or 13+5 walls in zone 1 and R-21 in zone 2, R-30/38 floors over unheated space, R-15 continuous or R-19 basement walls), what the common materials deliver per inch (batts about 3 to 4, XPS about 5, polyiso and closed-cell foam about 6), and why installation quality and air sealing matter as much as the number on the bag. Includes protecting insulation during construction and the attic-hatch rule.
- 4 min
- 5 steps
- 3 questions
- Lesson 16 of 111
In this lesson
- How much
- Materials
- Installation is half of it
- Protect it
- What to take from this
Picking up where you left off.
How much
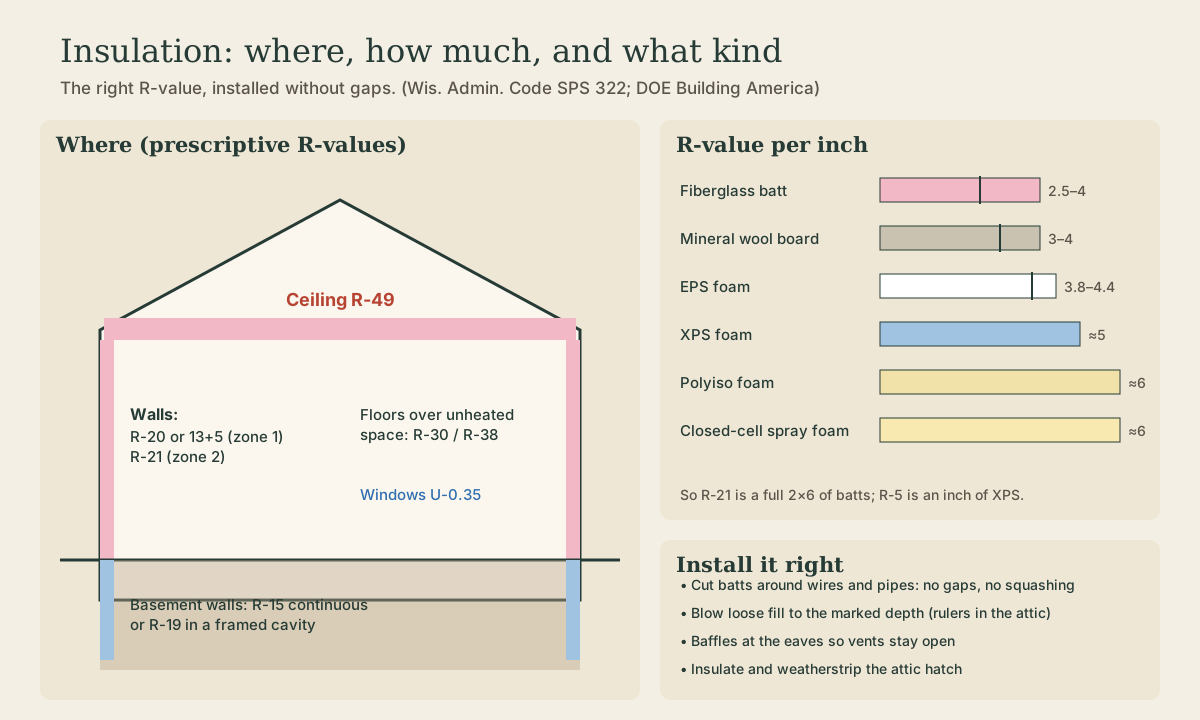
Wisconsin’s energy code gives a prescriptive table by component and zone (zone 2 is the 15 northern counties) 1:
.jpg)
| Component | Zone 1 | Zone 2 |
|---|---|---|
| Ceiling with attic | R-49 | R-49 |
| Wood frame wall | R-20, or R-13 cavity + R-5 continuous | R-21 |
| Floor over unheated space | R-30 | R-38 |
| Basement wall | R-15 continuous or R-19 cavity | same |
| Crawl space wall | R-10 continuous or R-13 cavity | same |
| Heated slab | R-10 under, R-15 edge | same |
| Windows | U-0.35 | U-0.35 |
Allowances 1: R-38 satisfies the ceiling where its full uncompressed depth runs out over the wall top plates (raised-heel trusses make room); a cathedral ceiling too shallow for R-49 may use R-30 over up to 500 square feet; R-21 batts may be compressed into a 2×6 cavity. Or skip the table and show the whole house’s heat loss is no higher with REScheck 1.
Quick check
Up to 500 square feet of cathedral ceiling may drop to R-30.
Materials
R-value per inch, from DOE’s Building America table 2:
| Material | R per inch | Notes |
|---|---|---|
| Fiberglass batt | about 2.5–4 | cheapest; vapor behavior depends on facing |
| Mineral wool | about 3–4 | fire- and water-resistant, holds shape |
| Expanded polystyrene (EPS) | 3.8–4.4 | rigid board; vapor-open (Class III) |
| Extruded polystyrene (XPS) | about 5 | rigid board; Class II; common under slabs and on foundations |
| Polyisocyanurate | about 6 | rigid board, often foil-faced (Class I vapor retarder) |
| Closed-cell spray foam | about 6 | air seals as it insulates; Class II |
Blown cellulose and fiberglass fill attics and dense-pack closed walls, flowing around wires and pipes better than batts. So R-21 is roughly a full 2×6 cavity of high-density batts, and an inch of XPS or three-quarters of an inch of polyiso supplies the R-5 in a 13+5 wall.
Quick check
So the R-5 in a 13+5 wall is about an inch of XPS, or less of polyiso.
Installation is half of it
A batt’s rated R-value assumes it fills the cavity completely. Gaps at the edges, voids behind wiring, and batts squashed behind boxes let air move through and around them, and that air carries heat right past. Good installation:
- Split batts around wires and cut them around boxes and pipes instead of stuffing them behind.
- No gaps at studs, plates, or corners; no compression.
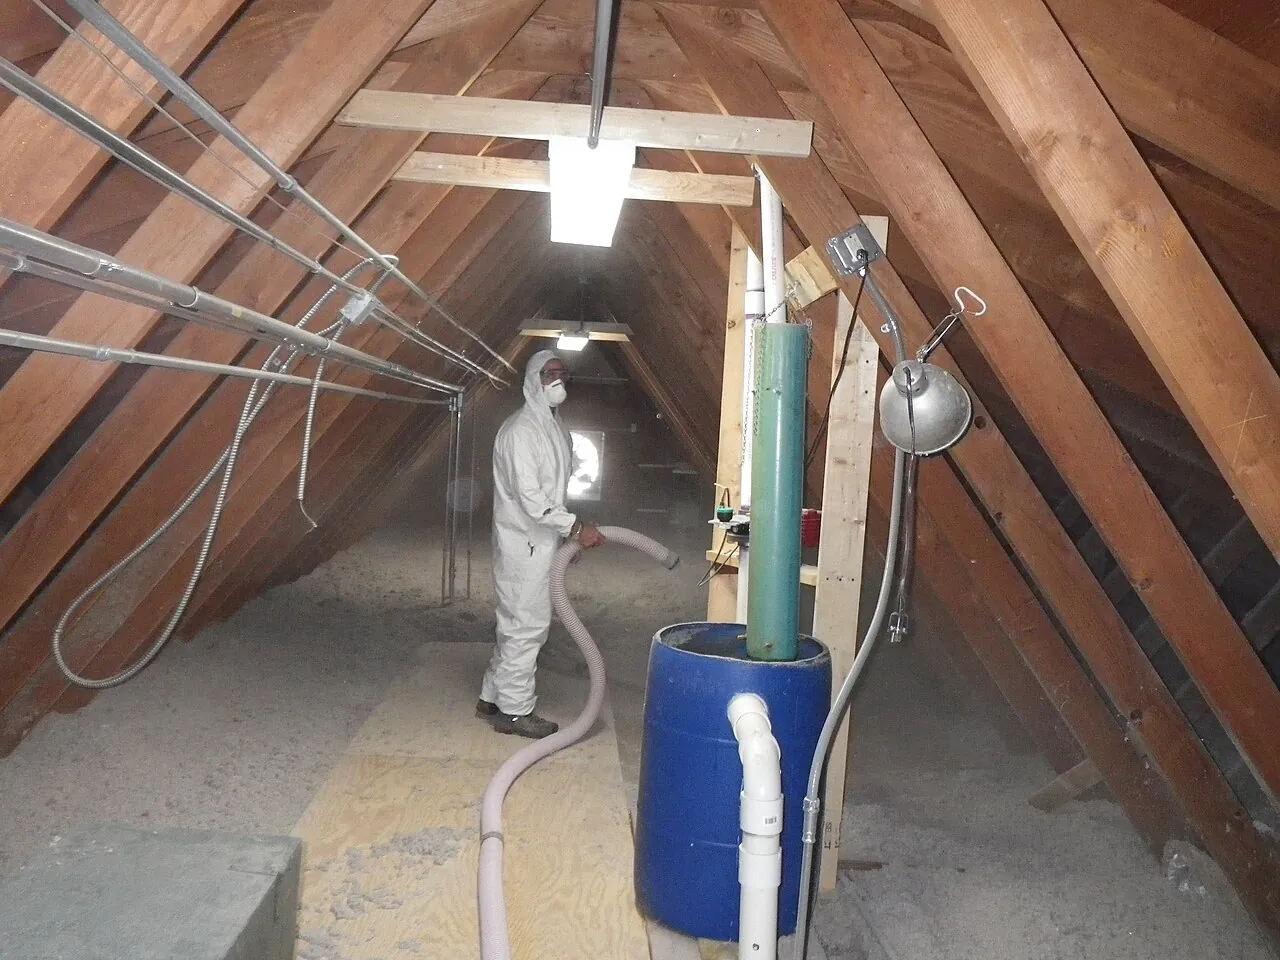
- Blown attic insulation leveled to the marked depth, with depth markers facing the attic access 1.
- Baffles at the eaves so insulation doesn’t block soffit vents 1.
- The attic hatch weatherstripped and insulated to match the ceiling, with a dam so loose fill can’t spill out 1.
Wisconsin’s air-leakage section lets the builder prove insulation and air sealing either with a blower door test or with a visual checklist that includes insulation installation 1, covered in the next lesson.
Quick check
Air moving through gaps carries heat right past the insulation.
Protect it
Insulation has to stay dry. Wall cavity insulation can’t go in until the wall has a water-resistant covering and the windows, doors, and roof underlayment are installed 3, exterior foam insulation must be protected from physical damage, and air-permeable insulation in walls is covered on its cold side by a low-air-permeability layer, such as housewrap or sheathing, so wind can’t wash through it 1.
Playback is optional. If the player is unavailable, open the video at its source.
What to take from this
Wisconsin’s prescriptive targets: R-49 ceilings, R-20 or 13+5 walls (R-21 up north), R-30/38 floors, R-15 continuous or R-19 basement walls, U-0.35 windows. Batts and blown fiber give about R-3 to 4 per inch, EPS about 4, XPS about 5, polyiso and closed-cell foam about 6. Install without gaps or compression, baffle the eaves, insulate and weatherstrip the hatch, keep it dry, and seal the air leaks first.
Lesson complete
Nice work.
Sources for this lesson
- 1Wis. Admin. Code ch. SPS 322, Uniform Dwelling Code: Energy Conservation. Wisconsin Department of Safety and Professional Services. verifiedZone 2 is 15 northern counties (Ashland, Bayfield, Burnett, Douglas, Florence, Forest, Iron, Langlade, Lincoln, Oneida, Price, Sawyer, Taylor, Vilas, Washburn), Zone 1 the rest. Table 322.31-1 prescriptive values: windows U-0.35, skylights U-0.60, ceilings R-49 (R-38 if full height over the plates), frame walls R-20 or 13+5 in Zone 1 and R-21 in Zone 2, floors R-30 (Zone 1) or R-38 (Zone 2), basement walls R-15 continuous or R-19 cavity; or total UA compliance, e.g. with REScheck. Gas furnaces and boilers at least 90% AFUE unless the tighter Table 322.31-4 envelope is used.
- 2Typical R-values and Vapor Retarder Classifications for Common Insulation Materials. U.S. DOE Building America Solution Center. verifiedR-value per inch and vapor class: fiberglass batt about R-2.5 to 4 (vapor class depends on facing); mineral wool board R-3 to 4; EPS R-3.8 to 4.4, Class III (about 2.6 perm per inch); XPS about R-5, Class II (1.2 perm per inch); polyiso about R-6, typically Class I with foil facing; high-density (closed-cell) spray polyurethane about R-6, Class II (about 1 perm per inch).
- 3Wis. Admin. Code ch. SPS 321, Uniform Dwelling Code: Construction Standards. Wisconsin Department of Safety and Professional Services. verifiedDesign loads (SPS 321.02): complete load path to the foundation; live loads 40 psf floors, 50 garage floors, 40 decks and porches, 20 ceilings with storage, 5 without; roof snow loads from the zone map, Zone 1 (north) 40 psf and Zone 2 (south) 30 psf; wind 20 psf horizontal and uplift or ASCE 7-05; span tables in SPS 325 Appendix A. Frost (321.16): footings and foundations, including stoops and landings, below frost penetration or at least 48 inches below grade, whichever is deeper, never on frozen material; exceptions for ASCE 32 frost-protected shallow foundations, areaways, and clean bedrock. Exits (321.03): two first-floor exit doors separated by the greater of 20 feet or a third of the floor's longest diagonal; egress windows at least 20 by 24 inches net clear opening, sill no more than 60 inches above the floor (a platform if over 46); basement sleeping rooms need a second exit. Ceilings at least 7 feet (321.06). Smoke alarms (321.09) in each sleeping room, outside sleeping areas within 21 feet, and on every level, hardwired and interconnected with battery backup.