
Drainage and Waterproofing
Keeping a basement dry in five layers: gutters that carry roof water away, grade sloping at least 1/2 inch per foot for 10 feet, parging and dampproofing on masonry walls, drain tile at the footing in clean stone (inside and out, bleeders every 8 feet, sloped 1/8 inch per foot to a sump), and a sump that discharges to grade. When Wisconsin requires a complete drain tile system, and why dampproofing isn't waterproofing.
- 4 min
- 6 steps
- 3 questions
- Lesson 7 of 111
In this lesson
- Water comes from above first
- Shed and slope
- Coat the wall
- Drain tile
- Pump it out, not into the sewer
- What to take from this
Picking up where you left off.
Water comes from above first
Most wet basements are a roof problem or a grading problem, not a groundwater problem. Water dumped at the foundation by a short downspout or a flat yard soaks the backfill, which is the loosest, most permeable soil on the lot, and finds every crack.

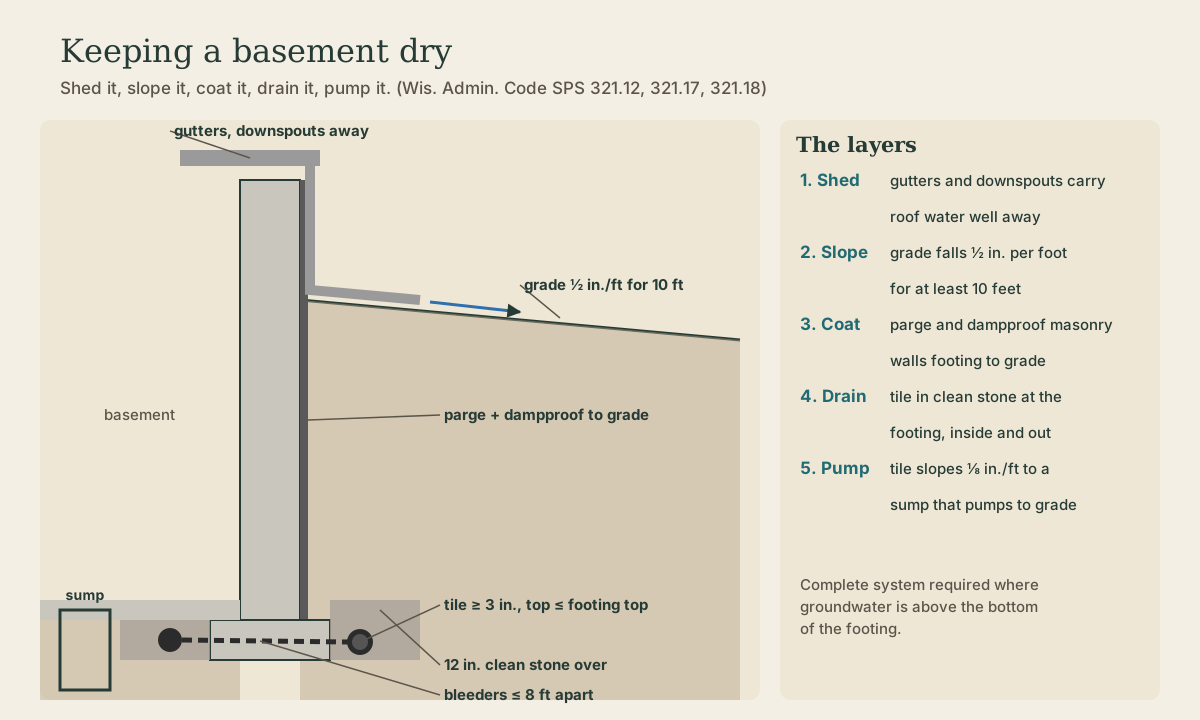
Shed and slope
- Gutters and downspouts carry roof water well away from the foundation. An inch of rain on a 1,500-square-foot roof is about 900 gallons.
- Grade: the finished soil must slope away from the house at least 1/2 inch per foot for at least 10 feet 1, so 5 inches of fall in the first 10 feet. Paved surfaces next to the house must drain equivalently, and where a lot line or wall prevents 10 feet, a swale has to carry the water away 1.
Backfill settles for years. A lot graded correctly at move-in often slopes toward the house a few years later; re-grade it.
Quick check
Paved surfaces next to the house must drain equivalently.
Coat the wall
Masonry block foundation walls must be parged with at least 3/8 inch of type M or S portland cement mortar from footing to grade, then dampproofed with a bituminous coating, acrylic-modified cement, surface-bonding material, or a waterproofing treatment; flexible coatings listed for direct application can skip the parging 1.
Dampproofing resists moisture moving through soil. It doesn’t resist water under pressure. Waterproofing, with membranes or sheet systems, does, and it’s worth the cost where groundwater rises high. Either way, the drain tile’s job is to keep water pressure from building against the wall at all.
Quick check
The code requires masonry walls to be parged and dampproofed; drain tile keeps water pressure off the wall.
Drain tile
Wisconsin requires a complete drain tile system where groundwater occurs above the bottom of the footing, and a municipality may set the soils and groundwater levels that require one 1. The foundation excavation inspection is where that call gets made 1. A complete system has 1:
- Tile or perforated pipe inside and outside the footing, at least 3 inches in diameter, with its top at or below the top of the footing (in a walkout, where the footing is more than 4 inches below the slab, interior tile only, right under the floor).
- Bleeders, 3-inch pipes through or under the footing every 8 feet or less, connecting outside tile to inside tile.
- Clean coarse stone: at least 2 inches under the pipe and 12 inches over it and on the side away from the house, washed stone that’s nearly all between about 3/8 and 1 inch (ASTM #6 or #67).
- A slope of at least 1/8 inch per foot in the line leading to the sump; the rest level or sloping toward it.
- A sump pit, discharge piping, and a pump or a gravity outlet to grade.
The basement slab over an interior system sits on at least 4 inches of clean sand, gravel, or crushed stone 1.
Quick check
A complete system includes inside and outside tile, bleeders, sump, discharge pipe, and a pump or drain to grade.
Pump it out, not into the sewer
The sump discharges to natural grade or through a pump 1, out to the yard and away from the house, never into the sanitary sewer, where clear groundwater overloads treatment plants. Put the discharge where it won’t run back toward the foundation or freeze across a sidewalk, and consider a battery backup pump: storms that fill the sump are also the storms that knock out power.
Playback is optional. If the player is unavailable, open the video at its source.
What to take from this
Keep water off the foundation in layers: gutters and downspouts out, grade falling 1/2 inch per foot for 10 feet, masonry walls parged and dampproofed, and where groundwater rises above the footing, a complete drain tile system of 3-inch tile at the footing in 12 inches of clean stone, inside and out, bleeders every 8 feet, sloped to a sump that pumps to the yard. Dampproofing handles moisture; drainage is what keeps water pressure off the wall.
Lesson complete
Nice work.
Sources for this lesson
- 1Wis. Admin. Code ch. SPS 321, Uniform Dwelling Code: Construction Standards. Wisconsin Department of Safety and Professional Services. verifiedDesign loads (SPS 321.02): complete load path to the foundation; live loads 40 psf floors, 50 garage floors, 40 decks and porches, 20 ceilings with storage, 5 without; roof snow loads from the zone map, Zone 1 (north) 40 psf and Zone 2 (south) 30 psf; wind 20 psf horizontal and uplift or ASCE 7-05; span tables in SPS 325 Appendix A. Frost (321.16): footings and foundations, including stoops and landings, below frost penetration or at least 48 inches below grade, whichever is deeper, never on frozen material; exceptions for ASCE 32 frost-protected shallow foundations, areaways, and clean bedrock. Exits (321.03): two first-floor exit doors separated by the greater of 20 feet or a third of the floor's longest diagonal; egress windows at least 20 by 24 inches net clear opening, sill no more than 60 inches above the floor (a platform if over 46); basement sleeping rooms need a second exit. Ceilings at least 7 feet (321.06). Smoke alarms (321.09) in each sleeping room, outside sleeping areas within 21 feet, and on every level, hardwired and interconnected with battery backup.