Sheathing and Bracing
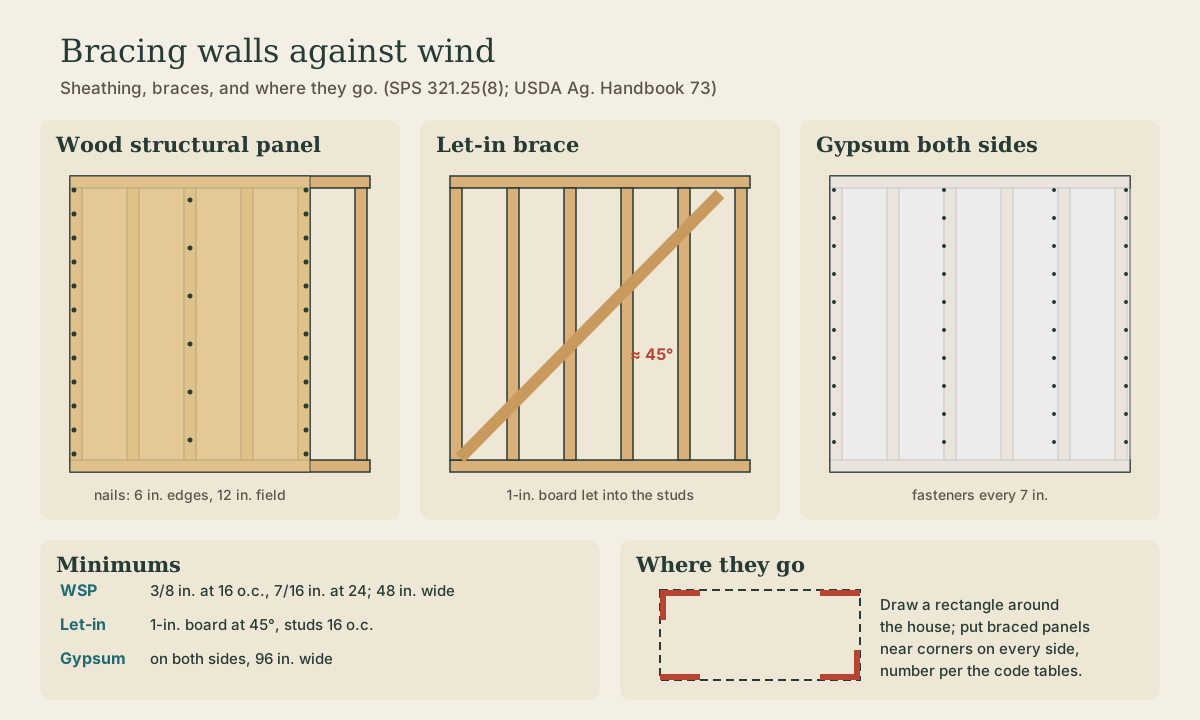
Why a box of studs needs bracing (wind pushes it out of square), the UDC's bracing methods: wood structural panels (3/8 inch at 16 inches on center, nailed 6 inches at edges and 12 in the field), let-in diagonal braces, diagonal boards, fiberboard, and gypsum on both sides, where braced panels go (near the corners of every side of a rectangle drawn around the house), and the wall bracing details Wisconsin requires on the floor plans.
- 4 min
- 6 steps
- 3 questions
- Lesson 12 of 111
In this lesson
- Why walls need bracing
- Bracing methods
- Where the bracing goes
- On the plans
- Sheathing does more than brace
- What to take from this
Picking up where you left off.
Why walls need bracing
A wall of studs nailed to plates is a stack of rectangles, and rectangles fold. Push the top of an unbraced wall sideways and it leans into a parallelogram: racking. Wind on the side of a house pushes exactly that way. A triangle doesn’t fold, so bracing works by triangulating the wall, either with a diagonal member or with a sheet nailed tightly all around its edges.
Older houses used diagonal corner braces or “K” braces let into the studs, or diagonal board sheathing 1. Today it’s mostly wood structural panels: plywood or OSB.
Quick check
A rectangle of studs and plates folds into a parallelogram unless something triangulates it.
Bracing methods
The UDC’s Table 321.25-G lists accepted methods; a few of them 2:
| Method | Material | Minimum | Fastening |
|---|---|---|---|
| WSP (wood structural panel) | plywood or OSB | 3/8 in. at 16 in. o.c., 7/16 in. at 24; panel 48 in. wide | 6d common or 8d box nails, 6 in. at edges, 12 in. in the field |
| LIB (let-in brace) | 1-in. board let into the studs | about 45°, studs 16 in. o.c. | 2 nails per stud and plate |
| DWB (diagonal boards) | 1-in. boards | 48 in. | 2 nails per stud and plate |
| SFB (structural fiberboard) | fiberboard sheathing | 48 in. | roofing nails 3 in. edges, 6 in. field |
| GB (gypsum board) | on both sides | 96 in. wide | nails or screws every 7 in. |
Continuous structural sheathing over the whole house is the strongest and simplest approach, and it’s what most builders use. Panel edges need to land on framing or blocking, since the edge nailing is where the strength is 2.
Quick check
Use 7/16-inch panels for studs 24 inches on center.
Where the bracing goes
The code’s method, in outline 2:
- Draw a rectangle (or several) around the floor plan, including projections.
- For each side of each rectangle, the code’s tables give the number or length of braced wall panels required, based on the length of the side, the number of stories above, and the wind exposure.
- Put braced panels near the corners and spread along each side; a side with lots of windows and doors may need narrow engineered panels or portal frames.
In a walkout basement, an 8-inch poured concrete wall counts as bracing for the part of the rectangle it covers 2. A house that doesn’t fit the prescriptive rules is braced by engineering, such as the IRC’s bracing provisions 2.
On the plans
Wisconsin requires the location and construction details of wall bracing on each building side and floor level to appear on the floor plans submitted for the permit, as a Wall Bracing Compliance Worksheet or a legend showing the method, braced panel lengths or count, and the rectangles 3. The framing inspection checks it, especially the nailing.
Quick check
A Wall Bracing Compliance Worksheet or a legend can show it.
Sheathing does more than brace
Wall sheathing also gives the siding something to attach to, carries the water-resistive barrier, and, with insulated sheathing outside, raises the wall’s R-value; the energy code’s 13+5 wall option means R-13 in the cavity plus R-5 of foam outside 4. Roof sheathing, plywood or OSB with clips between rafters, braces the roof plane the same way. Those layers are the next module.
Playback is optional. If the player is unavailable, open the video at its source.
What to take from this
Bracing stops racking by triangulating the wall. Use the UDC’s methods, most often 3/8-inch structural panels at 16 inches on center nailed 6 inches at the edges and 12 in the field, or let-in braces, diagonal boards, fiberboard, or gypsum on both sides. Draw rectangles around the plan, put braced panels near the corners of every side in the amount the tables require, and show the bracing on the permit floor plans.
Lesson complete
Nice work.
Sources for this lesson
- 1L. O. Anderson, O. C. Heyer. Wood-Frame House Construction (Agriculture Handbook No. 73). USDA Forest Service, Forest Products Laboratory. 1955. verifiedPublic domain handbook. Platform construction: the subfloor extends to the outside edges and walls are framed flat on it, raised, plumbed, braced, then capped with a second top plate lapping at corners; balloon framing runs studs from sill to rafter plate. Studs commonly 2x4 at 16 inches on center; framing lumber at no more than 19 percent moisture. Wood basement posts at least 6x6 on a pedestal; girders carry the inner ends of joists; joists usually 2-inch nominal, 6 to 12 inches deep, 16 inches on center, crown up, doubled under bearing partitions, lapped at girders; openings framed with doubled headers and trimmers; cross-bridging at midspan, no more than 8 feet apart; subfloor of boards or plywood; headers of two 2-inch members on edge over openings; diagonal or K bracing at corners; rafters erected in pairs after ceiling joists are fastened.
- 2Wis. Admin. Code ch. SPS 321, Uniform Dwelling Code: Construction Standards. Wisconsin Department of Safety and Professional Services. verifiedDesign loads (SPS 321.02): complete load path to the foundation; live loads 40 psf floors, 50 garage floors, 40 decks and porches, 20 ceilings with storage, 5 without; roof snow loads from the zone map, Zone 1 (north) 40 psf and Zone 2 (south) 30 psf; wind 20 psf horizontal and uplift or ASCE 7-05; span tables in SPS 325 Appendix A. Frost (321.16): footings and foundations, including stoops and landings, below frost penetration or at least 48 inches below grade, whichever is deeper, never on frozen material; exceptions for ASCE 32 frost-protected shallow foundations, areaways, and clean bedrock. Exits (321.03): two first-floor exit doors separated by the greater of 20 feet or a third of the floor's longest diagonal; egress windows at least 20 by 24 inches net clear opening, sill no more than 60 inches above the floor (a platform if over 46); basement sleeping rooms need a second exit. Ceilings at least 7 feet (321.06). Smoke alarms (321.09) in each sleeping room, outside sleeping areas within 21 feet, and on every level, hardwired and interconnected with battery backup.
- 3Wis. Admin. Code ch. SPS 320, Uniform Dwelling Code: Administration and Enforcement. Wisconsin Department of Safety and Professional Services. verifiedThe UDC (chs. SPS 320-325) covers one- and two-family dwellings begun on or after June 1, 1980 (energy rules, SPS 322, from Dec. 1, 1978), including additions and alterations to them and barns or garages converted to homes; it doesn't cover older houses (unless a municipality adopts it), detached garages and accessory buildings, farm buildings, primitive rural hunting cabins, or repairs. A Wisconsin uniform building permit is required before any on-site construction, including excavation; applicants who aren't the owner living in the house need dwelling contractor certification; 2 sets of plans (site plan with erosion control, floor plans with wall bracing, elevations) plus energy data; plans need not be stamped by an architect or engineer; the permit expires in 24 months if the exterior isn't completed. Inspections: erosion control, foundation excavation (after forms and reinforcement, before concrete), reinforcement, foundation (before backfill), rough (basement floor, framing, electrical, plumbing, HVAC), insulation and vapor retarder, and final; work may proceed if an inspection hasn't happened by the end of the second business day after notice; occupancy needs a final inspection with no critical violations, or local rules apply after 5 business days.
- 4Wis. Admin. Code ch. SPS 322, Uniform Dwelling Code: Energy Conservation. Wisconsin Department of Safety and Professional Services. verifiedZone 2 is 15 northern counties (Ashland, Bayfield, Burnett, Douglas, Florence, Forest, Iron, Langlade, Lincoln, Oneida, Price, Sawyer, Taylor, Vilas, Washburn), Zone 1 the rest. Table 322.31-1 prescriptive values: windows U-0.35, skylights U-0.60, ceilings R-49 (R-38 if full height over the plates), frame walls R-20 or 13+5 in Zone 1 and R-21 in Zone 2, floors R-30 (Zone 1) or R-38 (Zone 2), basement walls R-15 continuous or R-19 cavity; or total UA compliance, e.g. with REScheck. Gas furnaces and boilers at least 90% AFUE unless the tighter Table 322.31-4 envelope is used.