What a Timber Frame Is
A timber frame carries a building on a skeleton of large posts and beams joined with wooden joinery and pegs; learn its parts, how loads travel through it, and why it's built in bents.
- 5 min
- 6 steps
- 3 questions
- Lesson 94 of 111
In this lesson
- A skeleton of big timbers
- The parts
- Bents and bays
- How loads move
- Why build this way
- What to take from this
Picking up where you left off.
A skeleton of big timbers
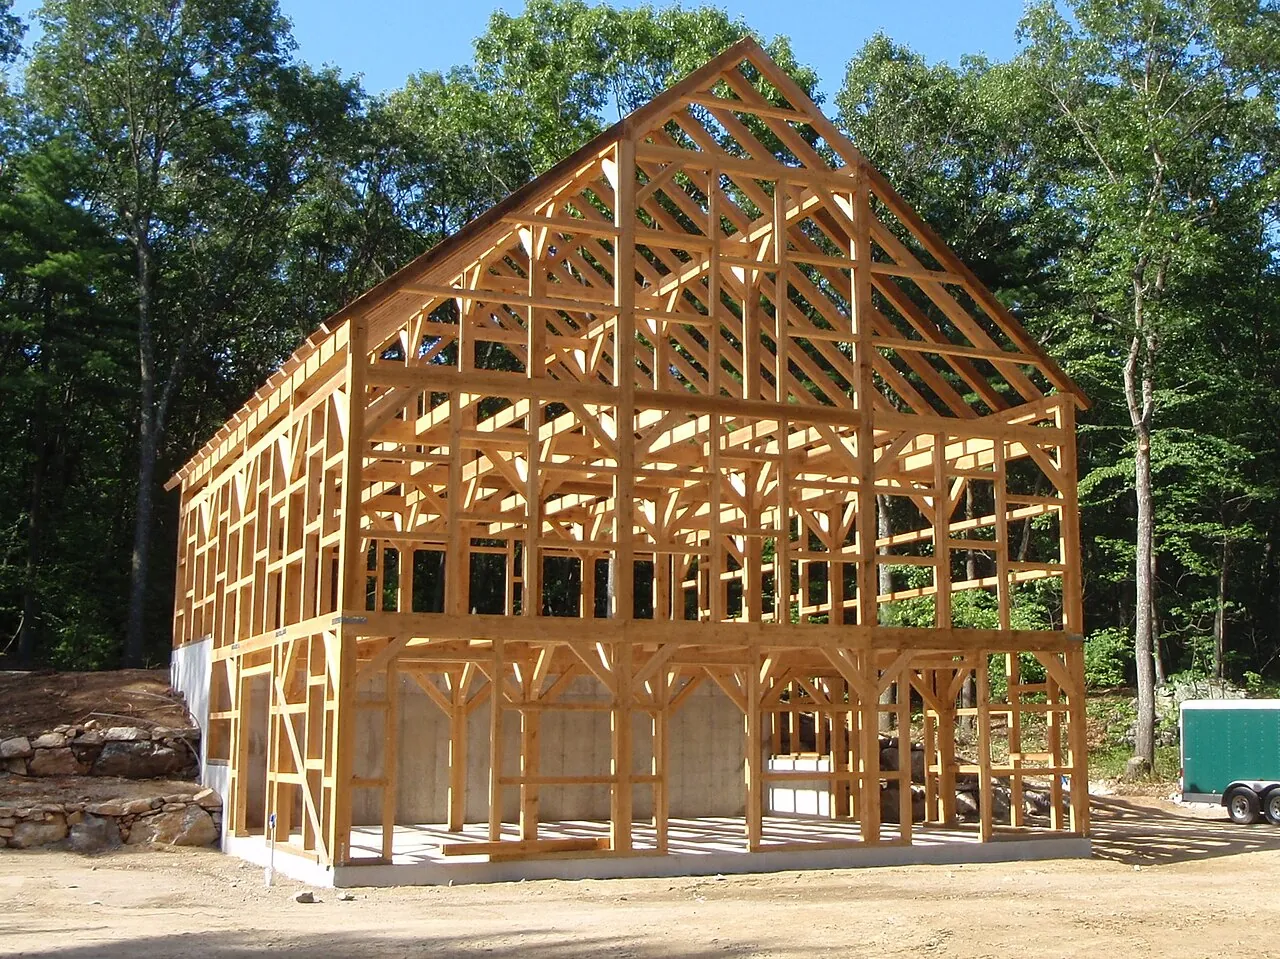
A timber frame is a structure carried by a relatively small number of large timbers, typically 6 by 6 inches and up, joined with wooden joinery, mostly mortise and tenon locked with wooden pegs. Walls and roof are hung on the outside of the skeleton and carry little load themselves. It’s the opposite of modern stick framing, where many small studs and rafters nailed together share the load 1.

The method is old and widespread: medieval European halls and barns, Japanese temples and houses, Scandinavian outbuildings, and nearly every New England barn built before the mid-1800s. It declined when sawmills, cheap wire nails, and balloon framing made light framing faster, and revived in the 1970s as a craft for homes, barns, and pavilions.
The parts
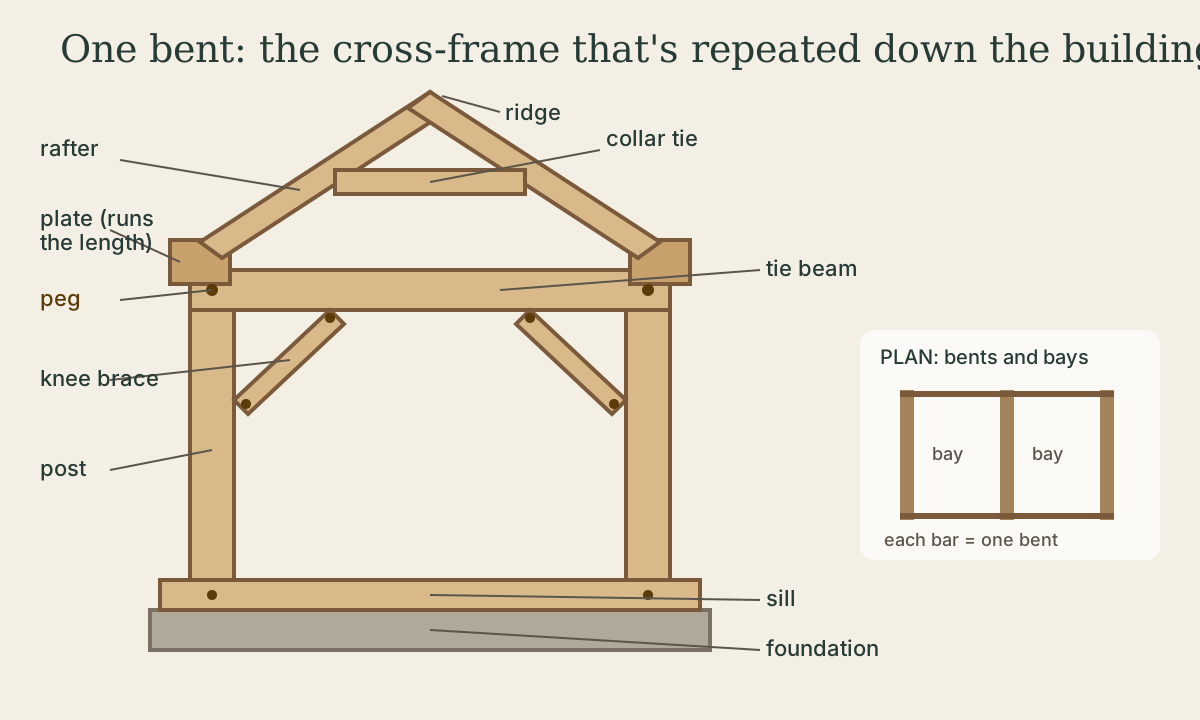
- Sill: the bottom timber resting on the foundation, receiving the posts.
- Post: a vertical timber carrying load down.
- Tie beam (or girt): a horizontal timber joining post tops across the building, keeping the walls from spreading under the roof.
- Plate: a horizontal timber running the length of the building on top of the posts, carrying the rafter feet.
- Girt: a horizontal timber joining posts, often mid-height, to carry floors or wall nailers.
- Rafter: a sloped roof timber from plate to ridge. Pairs of common rafters may be joined at the top with a collar tie.
- Purlin: a timber running the length of the roof, carrying the roof boards between larger principal rafters, in purlin-style roofs.
- Brace (knee brace): a short diagonal from post to beam.
- Peg (trunnel, treenail): a wooden pin, usually around an inch in diameter, through a mortise and tenon.
Quick check
Frames are usually built as a series of identical cross-frames, bents, assembled flat and raised one after another, then tied together by plates and girts.
Bents and bays
Most frames are designed as a series of identical cross-frames called bents: two or more posts, a tie beam, and braces, sometimes with roof framing included. Bents are assembled flat on the ground and raised one at a time, then connected by plates, girts, and sills running the length of the building. The space between two bents is a bay. A 10×16 shed might be two bays; a classic English barn has three 2.
How loads move
Two kinds of load shape every frame:
- Gravity: roof weight, snow (significant in Wisconsin), and floor loads travel from roof boards to rafters, to plates, down posts, through sills, to the foundation. Timbers are sized to carry those loads without bending too much.
- Lateral loads: wind pushes the frame sideways. A rectangle of posts and beams joined by tenons behaves like a hinged box and wants to rack over. Braces create triangles that resist that, and the walls and roof sheathing add stiffness once the building is enclosed.
Rafters also push outward at their feet. Tie beams, collar ties, and well-designed plate joints keep the walls from spreading.
Quick check
Braces handle sideways racking; ties handle rafter thrust.
Why build this way
- Strength with few pieces. Large timbers and joinery carry big loads and spans with open interiors.
- Durability. Many frames have stood for centuries. Pegged joinery can be taken apart, repaired, and even moved; Norwegian grindbygg timbers were routinely reused in new buildings.
- Green timber. Timber frames are usually cut from green wood, which is easier to work, with joinery designed to tighten as it dries. North House cuts most of its frames from locally milled eastern white pine for exactly that reason 3.
- The work itself. A small frame can be cut by two people with hand tools and a few power tools, then raised by friends in a day.
The costs: big timbers are heavy (a 24×28 frame from North House weighs about 15,000 pounds 3), joinery takes many hours, and the walls still need to be insulated and enclosed.
What to take from this
A timber frame is a skeleton of large posts, beams, plates, and rafters joined with pegged mortise and tenons, carrying the building’s loads. It’s designed as bents, assembled flat and raised, connected along the length into bays. Gravity loads flow down through posts to sills; braces stop racking; tie beams and collars resist roof spread.
Practice
Posts and beams joined by tenons act like hinges. Diagonal braces turn each rectangle into rigid triangles so the frame resists sideways loads.
Lesson complete
Nice work.
Sources for this lesson
- 1Jack A. Sobon, Roger Schroeder. Timber Frame Construction: All About Post-and-Beam Building. Storey Publishing. 2012. verifiedClassic reference (first published 1984) on timber selection, tools, joinery, frame types, assembly, and raising. Cited at: What Is a Timber Frame?.
- 2Will Beemer. Learn to Timber Frame: Craftsmanship, Simplicity, Timeless Beauty. Storey Publishing. 2016. verifiedHeartwood School's step-by-step guide from timber sourcing to a finished 12×16 frame, including layout, joinery, and raising. Cited at: Frame Design.
- 3Timber Frame: Build Your Own, Larger Frames FAQ. North House Folk School. verifiedMost frames use locally milled eastern white pine, worked green because it stays fairly stable as it dries; a 24×28 frame weighs about 15,000 pounds.