Basements, Crawlspaces, and Slabs
The three ways to put a Wisconsin house on the ground, and what the UDC requires of each. Basements: wall thickness from the code's tables by soil and backfill height, a slab at least 3 inches thick on a granular base over a 6-mil vapor retarder, R-15 continuous or R-19 wall insulation. Crawl spaces: a sealed vapor retarder over all earth, insulated walls, a 14 by 24 inch access, and frost protection if shallow. Slabs: thickened edges on frost footings or a frost-protected shallow foundation.
- 5 min
- 5 steps
- 3 questions
- Lesson 5 of 111
In this lesson
- Basements
- Crawl spaces
- Slabs on grade
- Choosing
- What to take from this
Picking up where you left off.
Basements
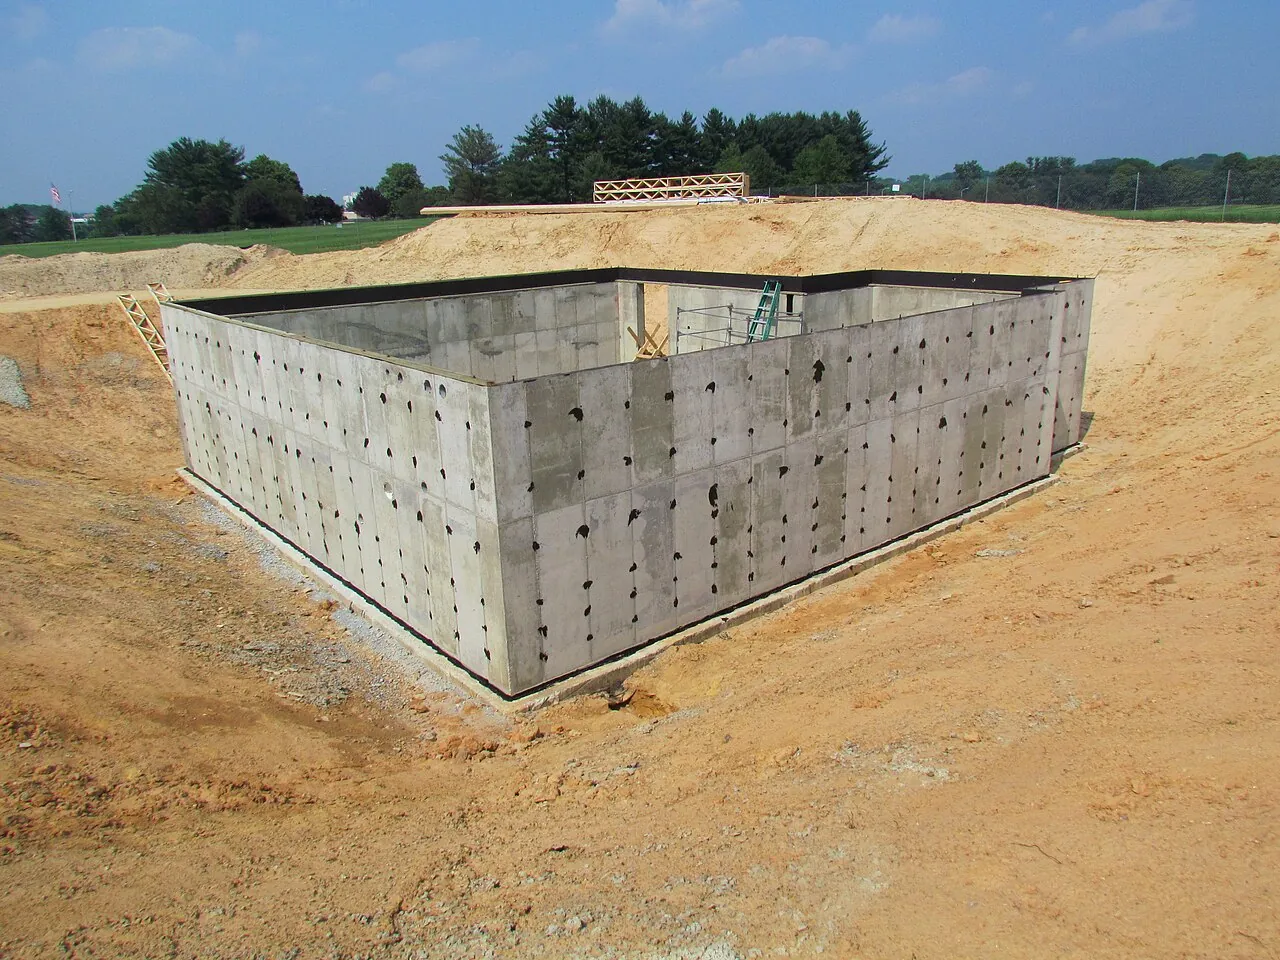
The basement is the default in most of Wisconsin: footings have to be 4 feet down anyway, so a few more feet buys a full story of space for mechanicals and storage.
.jpg)
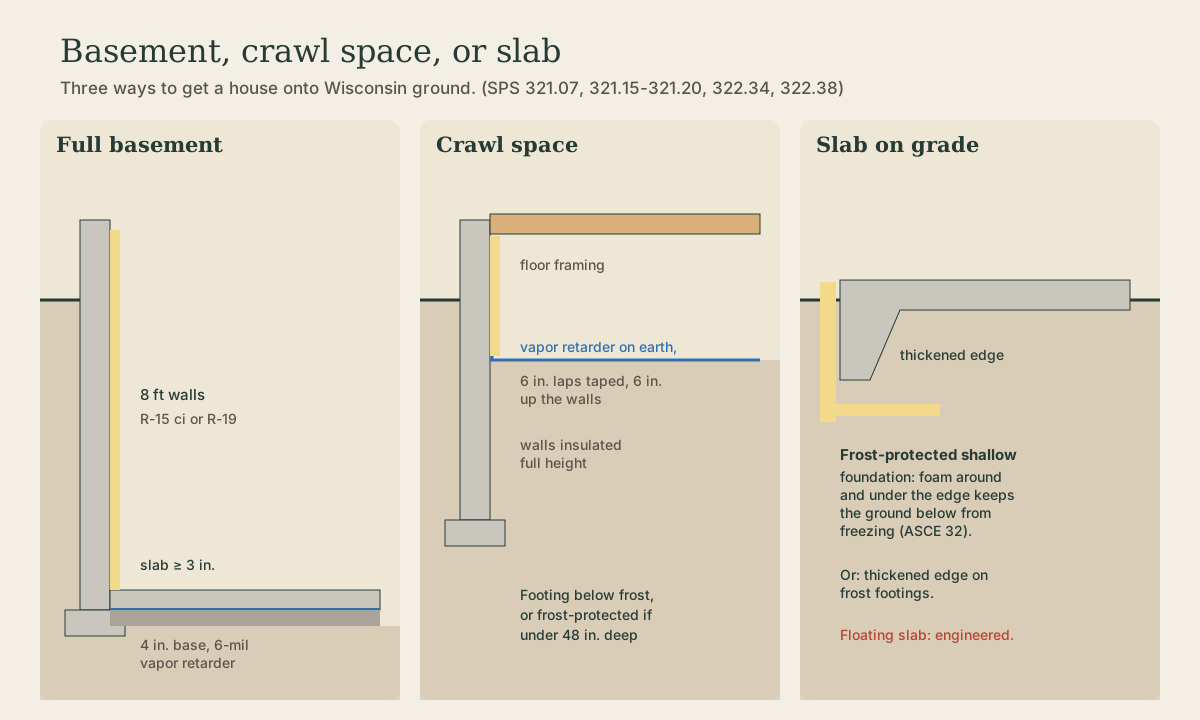
Walls. A basement wall is a retaining wall: soil pushes on it, harder the deeper it goes. The UDC gives lateral soil pressures by backfill type, from 30 psf per foot of depth for clean gravel and sand to 60 for clays (more for rigid walls), and some soils, like organic clays and high-plasticity clays, are unsuitable as backfill 1. Wall thickness then comes from the code’s tables by material and the height of unbalanced fill (outside grade minus basement floor), and is never thinner than the wall it carries 1. The wall needs lateral support at the bottom (the slab) and at the top (anchor bolts and the floor framing) 1: backfilling before the first floor is framed is how basement walls get pushed in.
Floor. A concrete floor must be at least 3 inches thick; in clay soils it sits on a 4-inch base of clean sand, gravel, or crushed stone, and with drain tile it needs that base regardless 1. A vapor retarder goes directly under the slab or under its base: at least 6 mils or reinforced, lapped 6 inches and taped 2.
Insulation. Basement walls in the thermal envelope get R-15 continuous insulation or R-19 in a framed cavity (or R-13 cavity plus R-5 continuous) 2.
Quick check
The slab itself must be at least 3 inches thick.
Crawl spaces
A crawl space lifts the floor framing above the ground on short foundation walls. Wisconsin’s energy code treats it as part of the house 2:
- Vapor retarder: all exposed earth covered by a continuous vapor retarder, after removing topsoil and other decayable organic material; joints overlapped 6 inches and taped, edges run 6 inches up the wall and sealed to the wall or its insulation.
- Insulation: crawl space walls insulated to the energy table, fastened permanently and covering the full height.
- Frost: if the crawl floor is less than 48 inches below grade, the foundation must be frost-protected like a frost-protected slab; otherwise footings go below frost.
The construction code adds an access opening of at least 14 by 24 inches for crawl spaces with 18 inches or more of clearance 1, and wood within 18 inches of crawl-space soil without a vapor retarder has to be treated or decay-resistant 1.
Quick check
The walls are insulated full height, too.
Quick check
Otherwise footings go below frost like any other foundation.
Slabs on grade
A slab on grade puts the floor right on the ground. In Wisconsin it still has to deal with frost:
- Thickened edge on frost footings: the slab’s perimeter rests on footings and walls below frost or 48 inches.
- Frost-protected shallow foundation (FPSF): rigid foam around and under the slab edge keeps the ground below from freezing, so the edge can be shallow. It must be designed to ASCE 32 1.
- A house on a floating slab with no frost footing must be designed by structural analysis 1.
A heated slab needs insulation under the whole slab and at the edge (R-10 under and R-15 at the edge in the prescriptive table), and an unheated slab near grade needs R-10 edge insulation running 48 inches down or under 2. Garage slabs are at least 4 inches thick on 4 inches of granular fill, sloped to the door or a floor drain 1.
Choosing
- Basement: most space per dollar where footings are deep anyway; needs good drainage (later lesson).
- Crawl space: shallower digging, easy access to plumbing and wiring; must be sealed and insulated, not a damp, vented hole.
- Slab: least excavation, no stairs down; plumbing is buried in concrete; in Wisconsin, an FPSF or deep thickened edges.
Playback is optional. If the player is unavailable, open the video at its source.
What to take from this
Basement walls are retaining walls sized by soil and backfill height and braced top and bottom; their floors are 3 inches minimum over a 6-mil taped vapor retarder, and walls get R-15 continuous or R-19. Crawl spaces need a sealed vapor retarder over all earth, insulated walls, a 14 by 24 access, and frost protection if shallower than 48 inches. Slabs need frost footings or an ASCE 32 frost-protected design.
Lesson complete
Nice work.
Sources for this lesson
- 1Wis. Admin. Code ch. SPS 321, Uniform Dwelling Code: Construction Standards. Wisconsin Department of Safety and Professional Services. verifiedDesign loads (SPS 321.02): complete load path to the foundation; live loads 40 psf floors, 50 garage floors, 40 decks and porches, 20 ceilings with storage, 5 without; roof snow loads from the zone map, Zone 1 (north) 40 psf and Zone 2 (south) 30 psf; wind 20 psf horizontal and uplift or ASCE 7-05; span tables in SPS 325 Appendix A. Frost (321.16): footings and foundations, including stoops and landings, below frost penetration or at least 48 inches below grade, whichever is deeper, never on frozen material; exceptions for ASCE 32 frost-protected shallow foundations, areaways, and clean bedrock. Exits (321.03): two first-floor exit doors separated by the greater of 20 feet or a third of the floor's longest diagonal; egress windows at least 20 by 24 inches net clear opening, sill no more than 60 inches above the floor (a platform if over 46); basement sleeping rooms need a second exit. Ceilings at least 7 feet (321.06). Smoke alarms (321.09) in each sleeping room, outside sleeping areas within 21 feet, and on every level, hardwired and interconnected with battery backup.
- 2Wis. Admin. Code ch. SPS 322, Uniform Dwelling Code: Energy Conservation. Wisconsin Department of Safety and Professional Services. verifiedZone 2 is 15 northern counties (Ashland, Bayfield, Burnett, Douglas, Florence, Forest, Iron, Langlade, Lincoln, Oneida, Price, Sawyer, Taylor, Vilas, Washburn), Zone 1 the rest. Table 322.31-1 prescriptive values: windows U-0.35, skylights U-0.60, ceilings R-49 (R-38 if full height over the plates), frame walls R-20 or 13+5 in Zone 1 and R-21 in Zone 2, floors R-30 (Zone 1) or R-38 (Zone 2), basement walls R-15 continuous or R-19 cavity; or total UA compliance, e.g. with REScheck. Gas furnaces and boilers at least 90% AFUE unless the tighter Table 322.31-4 envelope is used.