The Wisconsin Uniform Dwelling Code and Permits
Wisconsin builds one- and two-family homes under one statewide code, the Uniform Dwelling Code (SPS 320-325), in force since 1980. What it covers and what it doesn't (older houses, detached garages, farm buildings, hunting cabins, repairs), the uniform building permit you need before you dig, who may pull it (the owner who'll live there, or a certified contractor), the plans you submit, the seven inspections from excavation to final, and the clocks: 24 months to finish the exterior and two business days before you may proceed without an inspection.
- 6 min
- 6 steps
- 3 questions
- Lesson 1 of 111
In this lesson
- One code for the whole state
- What it covers and what it doesn’t
- The permit
- Inspections
- Code minimums worth knowing early
- What to take from this
Picking up where you left off.
One code for the whole state
Wisconsin doesn’t let each town write its own house code. One- and two-family dwellings everywhere in the state are built under the Uniform Dwelling Code (UDC), Wis. Admin. Code chapters SPS 320 to 325. It took effect June 1, 1980; its energy chapter, SPS 322, dates from December 1, 1978 1.
- SPS 320: administration, permits, inspections.
- SPS 321: construction: loads, exits, stairs, smoke alarms, foundations, framing, roofs, chimneys.
- SPS 322: energy conservation.
- SPS 323: heating, ventilating, and air conditioning.
- SPS 324 and 325: electrical references and the appendix with span tables and forms.
Plumbing (SPS 382) and electrical (SPS 316) have their own codes, covered in those courses.
What it covers and what it doesn’t
The UDC applies to 1:
- New one- and two-family homes, including modular homes, cabins, and seasonal homes.
- Additions and alterations to dwellings built under it.
- A barn, garage, or other building converted to a home.
- Installing a manufactured (HUD) home on its piers.
It does not apply to 1:
- Houses started before June 1, 1980, or additions and alterations to them, unless the municipality has adopted the UDC for that.
- Detached garages and other accessory buildings (except one fire-separation rule).
- Farm buildings not used for living in.
- Detached decks that aren’t an exit.
- Primitive rural hunting cabins: not a residence, used mainly for hunting, two stories or less, and built before December 31, 1997 (or altered or replaced from one that was).
- Repairs and maintenance, including repairing the plumbing, wiring, and heating.
Counties and towns still regulate zoning, setbacks, shoreland, and septic permits, so a project usually needs those approvals too.
The permit
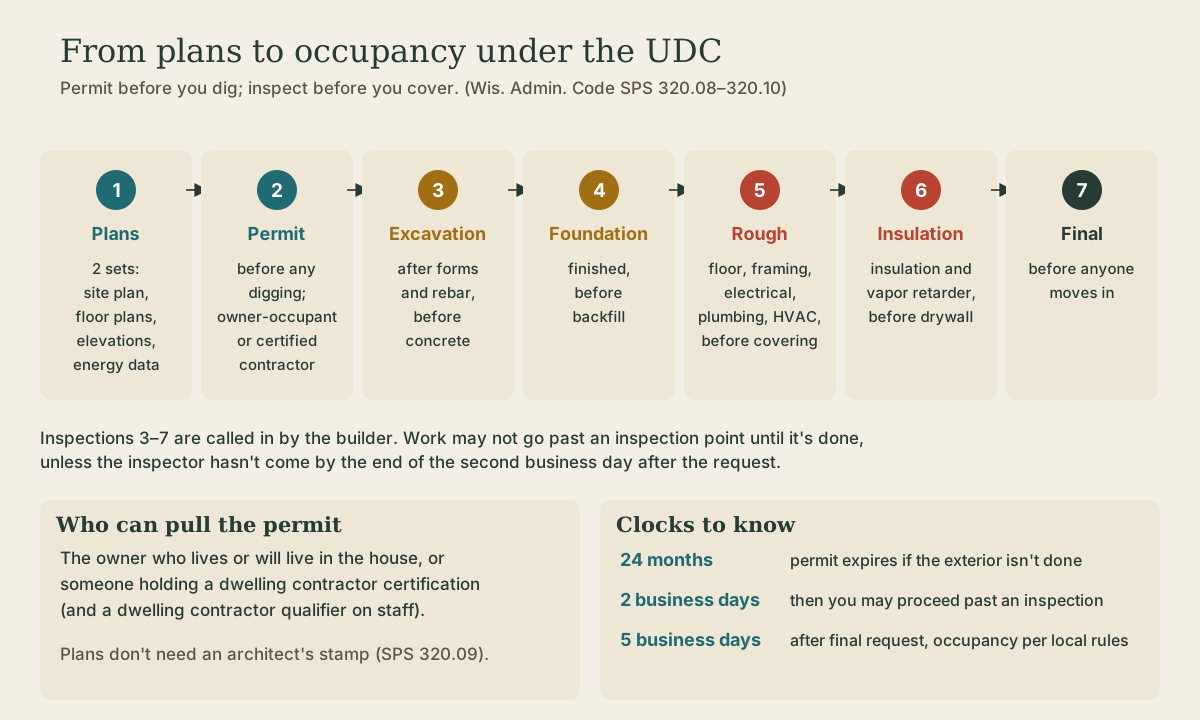
A Wisconsin uniform building permit must be obtained from the municipality (or the state-registered inspection agency serving it) before any on-site construction, including excavation 1.
Who can apply: the owner who lives or will live in the dwelling, or a person holding a dwelling contractor certification with a certified qualifier on staff 1. So you can be your own general contractor on your own house. The permit also lists the licensed master plumber responsible for the plumbing.
What you submit 1:
- Two sets of plans, legible and drawn to scale or dimensioned:
- a site plan showing the house, other buildings, wells, surface water, and septic dispersal relative to property lines, plus the disturbed area, erosion-control measures, and existing slope and runoff direction;
- floor plans for each floor with rooms and their uses, doors, windows, stairs, plumbing fixtures, chimneys, heating equipment and distribution, and the wall bracing method on each side;
- elevations showing the exterior, materials, openings, roof, grade, footings, and foundation.
- Energy data, often a REScheck report.
- The name of the first downstream water body, for erosion control.
Plans do not need an architect’s or engineer’s stamp 1. The inspector stamps one set “conditionally approved” and returns it; keep it on site. The permit card gets posted where it can be seen. The permit expires after 24 months if the exterior isn’t finished 1.
Quick check
A separate footing-and-foundation permit can let foundation work start a little earlier.
Quick check
Anyone else applying needs certification. Licensed trades rules still apply; for example, a master plumber’s license number goes on the permit.
Inspections
You call for each inspection, and a certified inspector does it 1:
- Erosion control: checked along with every other inspection.
- Foundation excavation: after forms and any required reinforcement are in, before concrete. Drain-tile bleeders get checked here too.
- Reinforcement, where the code requires rebar.
- Foundation: when complete, and before backfill if dampproofing, exterior insulation, or drain tile is required.
- Rough inspections, before anything is covered: the basement floor area (under-slab plumbing, drain tile, base, vapor retarder), general construction and framing, rough electrical, rough plumbing, and rough HVAC.
- Insulation and vapor retarder, after installation, before they’re concealed.
- Final: the house may not be occupied until a final inspection finds no critical violations.
Construction may not proceed past an inspection point until the inspection is done, with one escape valve: if the inspector hasn’t come by the end of the second business day after you called, you may proceed. For the final, occupancy may proceed under local rules after five business days 1. Violations noted must be corrected within 30 days unless an extension is granted.
Quick check
Or as otherwise agreed with the inspector.
Code minimums worth knowing early
A few SPS 321 requirements that shape a floor plan from the start 2:
- Two exit doors from the first floor, separated by at least 20 feet or a third of the longest diagonal of the floor, whichever is greater; one must reach grade without passing through the garage.
- Egress windows for bedrooms that rely on them: at least 20 by 24 inches of net clear opening, with the sill no more than 60 inches above the floor (a step platform if it’s over 46). A basement bedroom needs a second exit, such as an egress window.
- Ceilings at least 7 feet in habitable rooms, halls, and bathrooms.
- Smoke alarms in every bedroom, outside sleeping areas within 21 feet of each bedroom door, and on every level, hardwired and interconnected with battery backup.
Playback is optional. If the player is unavailable, open the video at its source.
What to take from this
Wisconsin homes since June 1, 1980 follow the Uniform Dwelling Code (SPS 320-325). It covers new one- and two-family homes, their additions, and conversions, not older houses, detached garages, farm buildings, or hunting cabins. Get the uniform building permit before you dig; the owner who’ll live there may pull it. Submit two sets of plans with site, floor, and elevation drawings plus energy data. Call for each inspection, from excavation to final, and don’t cover work before it’s inspected unless two business days pass. Finish the exterior within 24 months.
Lesson complete
Nice work.
Sources for this lesson
- 1Wis. Admin. Code ch. SPS 320, Uniform Dwelling Code: Administration and Enforcement. Wisconsin Department of Safety and Professional Services. verifiedThe UDC (chs. SPS 320-325) covers one- and two-family dwellings begun on or after June 1, 1980 (energy rules, SPS 322, from Dec. 1, 1978), including additions and alterations to them and barns or garages converted to homes; it doesn't cover older houses (unless a municipality adopts it), detached garages and accessory buildings, farm buildings, primitive rural hunting cabins, or repairs. A Wisconsin uniform building permit is required before any on-site construction, including excavation; applicants who aren't the owner living in the house need dwelling contractor certification; 2 sets of plans (site plan with erosion control, floor plans with wall bracing, elevations) plus energy data; plans need not be stamped by an architect or engineer; the permit expires in 24 months if the exterior isn't completed. Inspections: erosion control, foundation excavation (after forms and reinforcement, before concrete), reinforcement, foundation (before backfill), rough (basement floor, framing, electrical, plumbing, HVAC), insulation and vapor retarder, and final; work may proceed if an inspection hasn't happened by the end of the second business day after notice; occupancy needs a final inspection with no critical violations, or local rules apply after 5 business days.
- 2Wis. Admin. Code ch. SPS 321, Uniform Dwelling Code: Construction Standards. Wisconsin Department of Safety and Professional Services. verifiedDesign loads (SPS 321.02): complete load path to the foundation; live loads 40 psf floors, 50 garage floors, 40 decks and porches, 20 ceilings with storage, 5 without; roof snow loads from the zone map, Zone 1 (north) 40 psf and Zone 2 (south) 30 psf; wind 20 psf horizontal and uplift or ASCE 7-05; span tables in SPS 325 Appendix A. Frost (321.16): footings and foundations, including stoops and landings, below frost penetration or at least 48 inches below grade, whichever is deeper, never on frozen material; exceptions for ASCE 32 frost-protected shallow foundations, areaways, and clean bedrock. Exits (321.03): two first-floor exit doors separated by the greater of 20 feet or a third of the floor's longest diagonal; egress windows at least 20 by 24 inches net clear opening, sill no more than 60 inches above the floor (a platform if over 46); basement sleeping rooms need a second exit. Ceilings at least 7 feet (321.06). Smoke alarms (321.09) in each sleeping room, outside sleeping areas within 21 feet, and on every level, hardwired and interconnected with battery backup.