Cabinets and Countertops
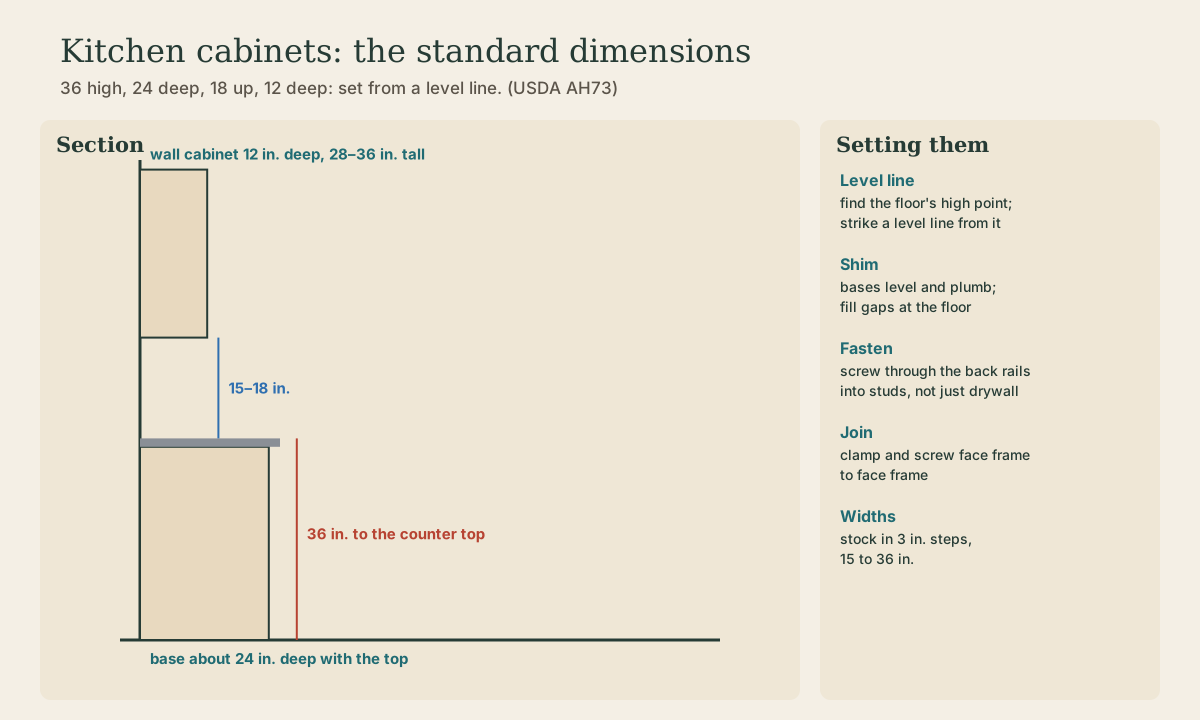
Kitchen cabinets and counters: the standard dimensions (base cabinets about 36 inches high with the top and 24 deep, wall cabinets 15 to 18 inches above the counter, 28 to 36 tall and about 12 deep, stock widths in 3-inch steps from 15 to 36 inches), job-built versus shop-built versus stock, setting everything from a level line struck at the floor's high point, shimming and screwing into studs, joining face frames, and putting the countertop on a flat, level base.
- 4 min
- 5 steps
- 3 questions
- Lesson 24 of 111
In this lesson
- Three kinds of cabinets
- The standard sizes
- Setting them
- Countertops
- What to take from this
Picking up where you left off.
Three kinds of cabinets
The handbook sorts cabinets the way a builder still would 1:
- Job-built: made in place by the carpenter.
- Custom or shop-built: made to the room’s measurements in a cabinet shop.
- Stock: factory units in standard widths, in 3-inch steps from 15 to 36 inches (some lines go in 4-inch steps up to 48) 1.
Cabinets to be painted can be pine, Douglas-fir, or gum; birch, oak, and redwood are among the woods finished clear 1. Like trim, they should arrive at the house’s moisture content, roughly 6 to 11 percent depending on the region, and go in after the finish floor 1.
The standard sizes
The handbook’s dimensions are still the standard 1:
- Base cabinets: about 36 inches high with the countertop and 24 inches deep.
- Wall cabinets: set 15 to 18 inches above the counter, 28 to 36 inches tall, about 12 inches deep, usually with two adjustable shelves.
- Corner units with doors at 45° or lazy-susan shelves use the corners.
A stock base cabinet box is 34½ inches tall, so a 1½-inch countertop brings it to 36. Leave room at the range for the hood and the clearances in its installation instructions.
Quick check
Base cabinets are about 24 inches deep with the top; uppers about 12.
Setting them
Floors and walls are never perfectly flat, so the whole run is set from one reference:
- Find the high point of the floor along the cabinet wall with a long level or a laser, and strike a level line at 34½ inches above it (the top of the base boxes). Base cabinets get shimmed up to the line at the low spots; you can’t cut the floor down.
- Mark the studs on the wall above and below the line.
- Set the corner or end cabinet first, shim it level and plumb, and screw through its back rail into the studs. Drywall alone won’t hold a cabinet.
- Add the next cabinet, clamp its face frame flush to the first, and screw the face frames together before screwing it to the wall.
- Wall cabinets: screw a temporary ledger to the wall at their bottom line to rest them on while you fasten them through their top and bottom rails into studs. A wall cabinet full of dishes is heavy.
- Fill gaps at walls with scribed filler strips; cover the toe-kick and shim gaps with trim.
Playback is optional. If the player is unavailable, open the video at its source.
Quick check
Base cabinets get shimmed at the low spots.
Quick check
A full wall cabinet of dishes is heavy; it needs framing behind the screws.
Countertops
A countertop is only as flat as what’s under it. Check the top edges of the bases with a straightedge in both directions and shim until they’re flat and level before the top goes on. Laminate and wood tops fasten from below through the cabinets’ corner blocks; stone tops are templated after the bases are set and installed by the fabricator. The handbook lists linoleum, tile, and plastic laminate as counter coverings 1; whatever the surface, the sink cutout and the joint next to it are where water gets in, so seal them.
What to take from this
Stock cabinets come in 3-inch widths from 15 to 36 inches. Standard sizes: bases about 36 inches high with the top and 24 deep; uppers 15 to 18 inches above the counter, 28 to 36 tall, about 12 deep. Strike a level line from the floor’s high point, shim up to it, screw through the back rails into studs, join face frames, and get the bases flat and level before the countertop goes on.
Lesson complete
Nice work.
Sources for this lesson
- 1L. O. Anderson, O. C. Heyer. Wood-Frame House Construction (Agriculture Handbook No. 73). USDA Forest Service, Forest Products Laboratory. 1955. verifiedPublic domain handbook. Platform construction: the subfloor extends to the outside edges and walls are framed flat on it, raised, plumbed, braced, then capped with a second top plate lapping at corners; balloon framing runs studs from sill to rafter plate. Studs commonly 2x4 at 16 inches on center; framing lumber at no more than 19 percent moisture. Wood basement posts at least 6x6 on a pedestal; girders carry the inner ends of joists; joists usually 2-inch nominal, 6 to 12 inches deep, 16 inches on center, crown up, doubled under bearing partitions, lapped at girders; openings framed with doubled headers and trimmers; cross-bridging at midspan, no more than 8 feet apart; subfloor of boards or plywood; headers of two 2-inch members on edge over openings; diagonal or K bracing at corners; rafters erected in pairs after ceiling joists are fastened.