Air Sealing and Vapor Control in a Cold Climate
Why air leaks matter more than vapor diffusion: warm, moist indoor air rises and leaks out the top of a house in winter (the stack effect), losing heat and soaking attics and walls. Wisconsin's air-sealing list (window and door frames, sill plates, top plates, penetrations, attic hatch, recessed lights, fan housings), the test: under 7 air changes per hour at 50 pascals, the vapor retarder on the warm-in-winter side (1 perm or less, taped laps), and vented versus conditioned attics.
- 5 min
- 6 steps
- 3 questions
- Lesson 17 of 111
In this lesson
- Why air leaks matter
- What to seal
- Proving it
- Vapor retarders
- Attics
- What to take from this
Picking up where you left off.
Why air leaks matter
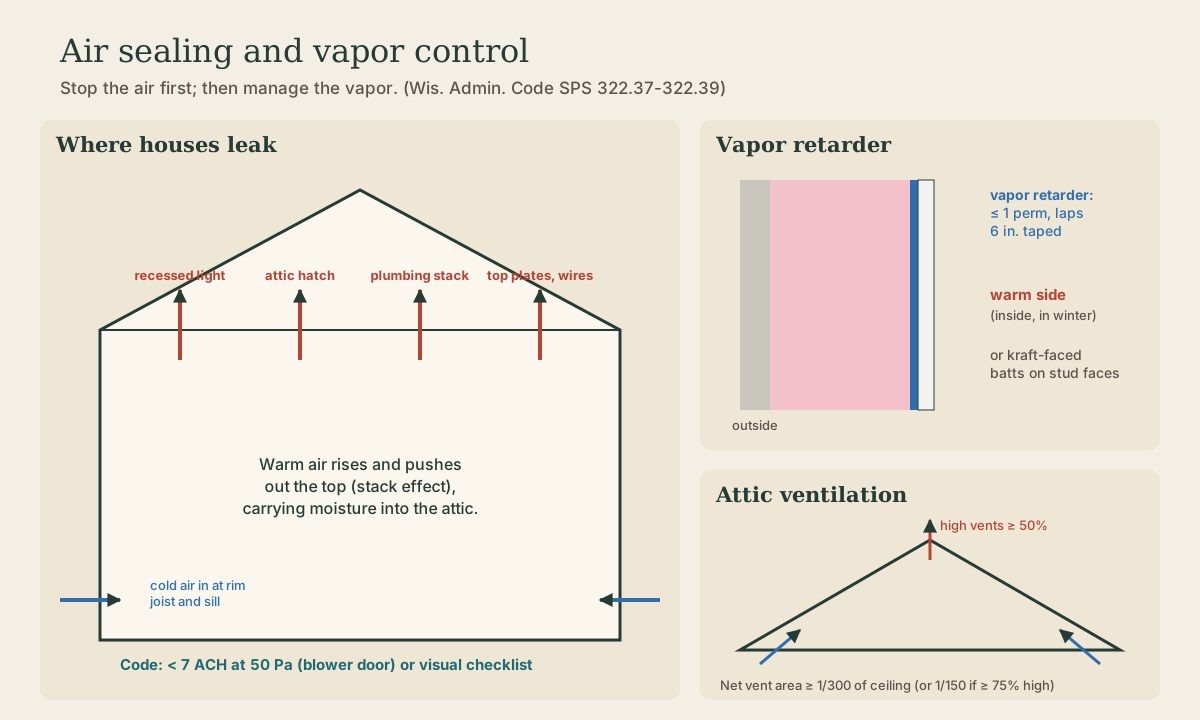
In a Wisconsin winter, the warm air inside a house is lighter than the cold air outside, so it rises and pushes outward at the top of the house, and cold air is pulled in low. This stack effect runs all winter. Warm air escaping through the ceiling carries not just heat but moisture, which condenses on cold roof sheathing and framing, frosts attics, rots sheathing, and melts snow into ice dams.

Far more moisture moves into walls and attics by air leakage than by vapor soaking through materials. So the order is: seal the air first, then manage vapor.
Quick check
Warm air rises (stack effect), pulling cold air in low at the rim joist and sill.
What to seal
Wisconsin requires sealing every joint, seam, and penetration in the envelope that leaks air, with durable caulk, gaskets, tape, or housewrap 1:
- Gaps between wall cavities and window and door frames.
- Between walls and their sill plates and foundations.
- Between walls, roof, and ceilings, at top plates, and between wall panels.
- Utility penetrations through walls, floors, and roofs, and holes through top and bottom plates.
- Attic and crawl space access panels, recessed lights, and all plumbing and electrical penetrations in the thermal envelope.
Seals between different materials have to allow for movement 1. Recessed lights in an insulated ceiling must be IC-rated and airtight (gasketed or tested to leak no more than 2 cfm), or sit inside a sealed box 1. Fan housings are gasketed or caulked to the ceiling 1. Windows and doors must meet the leakage ratings from the windows lesson 1.
The big leaks in a typical house: the attic hatch, plumbing and wiring holes through the top plates, chimney and flue chases, recessed lights, the rim joist, and ductwork in unconditioned space.
Proving it
Wisconsin offers two ways to show the envelope is tight 1:
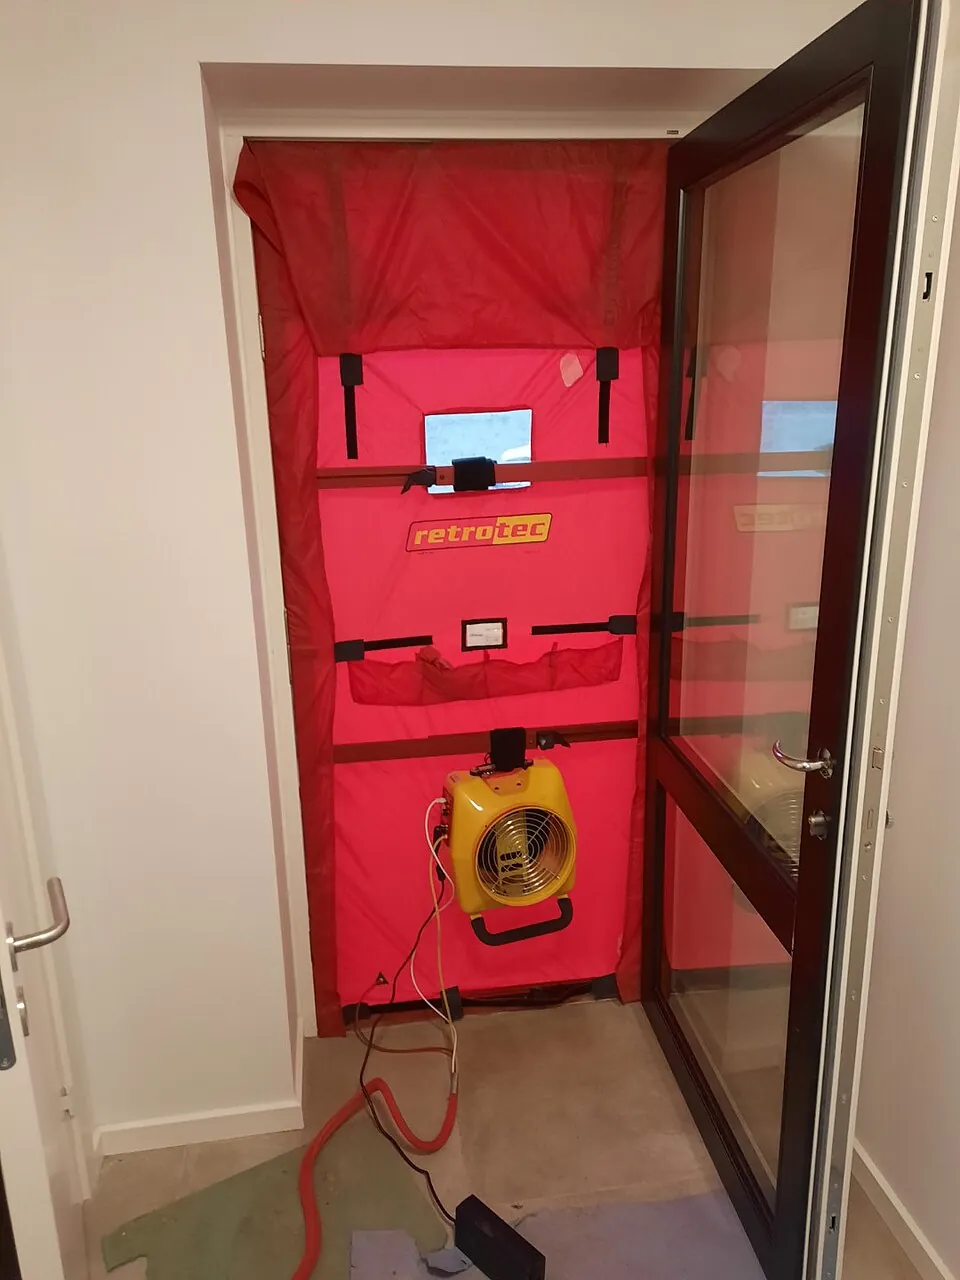
- Blower door test: a fan in an exterior door depressurizes the house to 50 pascals, and the air leakage must be under 7 air changes per hour (ACH50). Testing happens after rough-in, once all the penetrations exist, with exterior doors and windows closed, dampers closed, interior doors open, ventilation openings sealed, and heating off.
- Visual inspection: a checklist of air barrier and insulation details, field-verified, by an independent party if the code official requires it.
Quick check
The alternative is a field-verified visual checklist.
Vapor retarders
Water vapor also diffuses through materials from warm, humid indoor air toward the cold outside. Wisconsin requires a vapor retarder on the warm-in-winter side of the insulation in frame walls, floors, and ceilings of the thermal envelope 1:
- A material rated 1.0 perm or less, continuous, with joints overlapped 6 inches and taped or sealed, rips patched 1.
- Exceptions: kraft- or foil-faced batts with the tabs stapled tightly to the face of the framing; cavities where at least half the required R-value is closed-cell spray foam; the box sill; and taping isn’t needed where drywall holds the retarder tight at plates, windows, and tubs 1.
- Under concrete slabs: at least 6 mil, laps taped 1.
Don’t add a second vapor-tight layer on the outside of a wall (such as foil-faced foam that’s too thin to keep the sheathing warm) without checking the design; a wall wrapped tight on both sides can’t dry.
Quick check
A second vapor-tight layer outside can trap moisture in the wall.
Attics
- Vented attics: insulation on the attic floor, with net free vent area of at least 1/300 of the ceiling area when at least half of it is high on the roof, or 1/150 when 75 percent or more is high, the rest low at the eaves; insulation can’t block airflow 1.
- Conditioned attics: no vents, with air-impermeable insulation (spray foam) applied directly to the underside of the roof deck, no interior vapor retarder at the ceiling, and enough insulation to keep its inner surface above the dew point 1.
- Cathedral ceilings: air-permeable insulation fills the cavity unless an air barrier separates it from the vent space 1.
- Dryers vent outdoors, and fan intakes and exhausts have dampers 1.
Playback is optional. If the player is unavailable, open the video at its source.
What to take from this
In winter, warm, moist air leaks out the top of the house and does most of the damage, so seal the air first: window and door frames, sills, top plates, penetrations, hatches, recessed lights, and fans. Prove it with a blower door under 7 ACH50 or the visual checklist. Put a 1-perm vapor retarder on the warm side with taped 6-inch laps (or use faced batts or enough closed-cell foam), 6 mil under slabs, and vent the attic high and low at 1/300 or 1/150, or condition it with foam on the roof deck.
Lesson complete
Nice work.
Sources for this lesson
- 1Wis. Admin. Code ch. SPS 322, Uniform Dwelling Code: Energy Conservation. Wisconsin Department of Safety and Professional Services. verifiedZone 2 is 15 northern counties (Ashland, Bayfield, Burnett, Douglas, Florence, Forest, Iron, Langlade, Lincoln, Oneida, Price, Sawyer, Taylor, Vilas, Washburn), Zone 1 the rest. Table 322.31-1 prescriptive values: windows U-0.35, skylights U-0.60, ceilings R-49 (R-38 if full height over the plates), frame walls R-20 or 13+5 in Zone 1 and R-21 in Zone 2, floors R-30 (Zone 1) or R-38 (Zone 2), basement walls R-15 continuous or R-19 cavity; or total UA compliance, e.g. with REScheck. Gas furnaces and boilers at least 90% AFUE unless the tighter Table 322.31-4 envelope is used.