Roofing
A shingle roof that survives Wisconsin winters: underlayment over the whole deck, ice dam protection at least 30 inches up the slope and 12 inches past the inside of the wall on low-slope roofs over heated space, shingles with at least four corrosion-resistant fasteners and 2 inches of head lap, valleys and chimneys flashed (crickets behind chimneys over 30 inches wide), and the reroofing limits (never a third layer). Plus why ice dams form and how attic air sealing and ventilation stop them.
- 5 min
- 6 steps
- 3 questions
- Lesson 15 of 111
In this lesson
- The layers
- Ice dams
- Stopping ice dams at the source
- Valleys and chimneys
- Reroofing
- What to take from this
Picking up where you left off.
The layers
From the deck up, a Wisconsin shingle roof has 1:
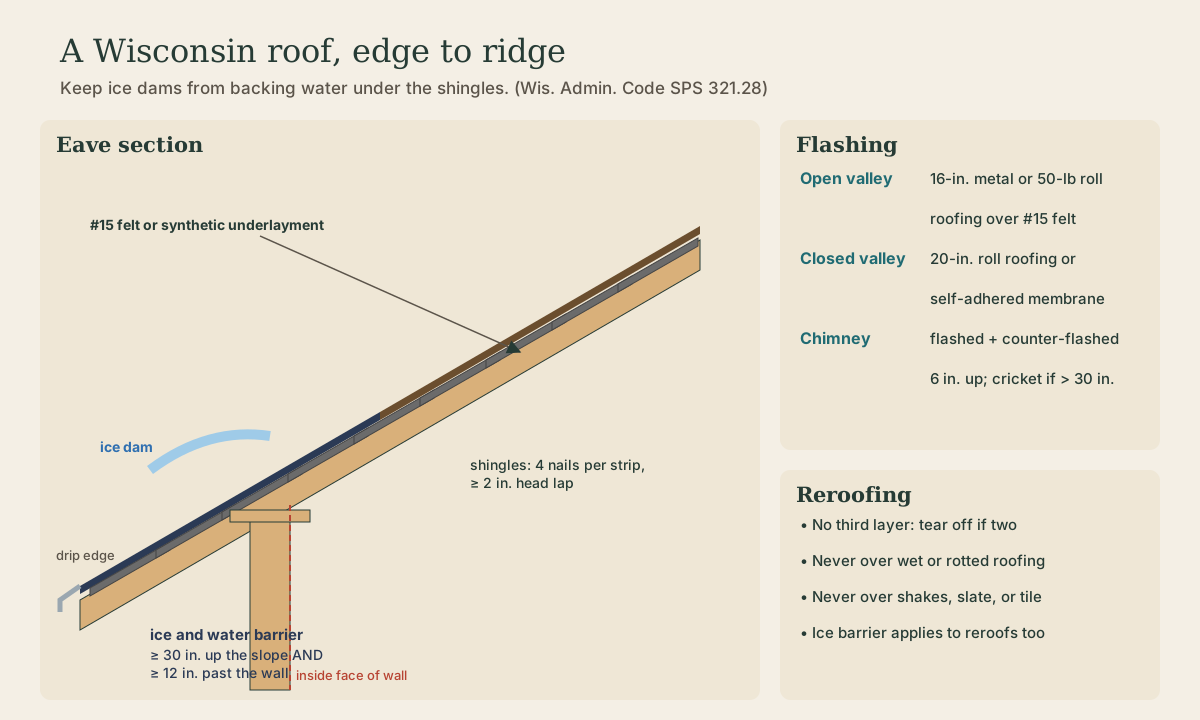
- Underlayment over the whole deck: #15 asphalt felt or an equivalent type I material (synthetic underlayments meeting ASTM D 4869 or D 226 qualify).
- Ice dam protection at the eaves (below).
- Shingles, installed per the manufacturer, with at least 4 fasteners per strip shingle (2 for interlocking), at least 2 inches of head lap, corrosion-resistant nails, and a self-seal strip that bonds even at 32°F. Each bundle must be labeled with the ASTM standard it meets.
- Flashing at chimneys, valleys, and every roof penetration.
Roofs must be built to drain 1, and a drip edge at the eaves and rakes carries water past the fascia.
Ice dams
An ice dam forms when snow on the upper roof melts, the water runs down to the eave, which hangs out past the warm wall and stays cold, and refreezes into a ridge of ice. More meltwater ponds behind the dam and backs up under the shingles, which only shed water running downhill.
So Wisconsin requires ice dam protection on shingled or shake roofs over heated space or an attached garage with a slope of 4 in 12 or less: sheet metal or a membrane labeled to ASTM D1970 (ice and water shield), running at least 30 inches up the slope from the roof edge and at least 12 inches past the inside face of the exterior wall, whichever reaches farther 1. On a wide overhang, the 12-inches-past-the-wall rule governs: a 24-inch overhang plus a 6-inch wall on a 4:12 roof needs about 45 inches of membrane measured up the slope, so two courses of a 36-inch roll.
Many roofers run membrane in the valleys and around chimneys and skylights too, on any slope.
Quick check
Use sheet metal or a membrane meeting ASTM D1970; it applies to shingled or shake roofs at 4:12 or less over heated space.
Stopping ice dams at the source
The membrane keeps a dam from leaking; it doesn’t stop the dam. Ice dams come from heat leaking into the attic, through gaps around light fixtures, chimneys, plumbing stacks, top plates, and attic hatches, and through thin insulation. Wisconsin’s energy code attacks both 2:
- Air sealing: attic hatches, recessed lights, plumbing and wiring penetrations, and top plates sealed (the next lessons).
- Insulation: R-49 ceilings, with baffles so it doesn’t block the eave vents.
- Ventilation: vented attics need net free vent area of at least 1/300 of the ceiling area when at least half of it is high on the roof, or 1/150 when 75 percent or more is up high, with the rest low at the eaves, so cold outside air keeps the roof deck cold 2.
Quick check
Air sealing and insulating the ceiling, plus attic ventilation, keep the roof deck cold.
Valleys and chimneys
- Open valleys: at least 16 inches of No. 28 gauge corrosion-resistant metal, or 50-pound roll roofing, over #15 underlayment, sections lapped 4 inches 1.
- Closed (woven) valleys: 20 inches of 50-pound roll roofing over underlayment, or a D1970 membrane 1.
- Chimneys: flashed and counter-flashed at least 6 inches up; a cricket (saddle) on the uphill side of any chimney more than 30 inches wide, itself flashed and counter-flashed 1. Step flashing goes at sidewalls, with a kickout where the roof edge meets a wall.
Reroofing
New roofing may not go over old when 1:
- the existing roofing is water-soaked or deteriorated;
- it’s wood shake, slate, clay, cement, or asbestos-cement tile; or
- there are already two or more layers.
A reroof on a code-covered house is an alteration and must meet the current roofing rules, ice dam protection included 1. Tearing off lets you see and replace rotted deck boards and install the membrane properly.
Playback is optional. If the player is unavailable, open the video at its source.
Quick check
Also never roof over wet or deteriorated roofing, shakes, slate, or tile.
What to take from this
Underlay the whole deck, run ice and water membrane 30 inches up and 12 inches past the inside of the wall on roofs at 4:12 or less over heated space, nail shingles 4 per strip with 2 inches of head lap, flash valleys (16-inch metal open, 20-inch roll roofing or membrane closed) and chimneys (6 inches up, cricket over 30 inches wide), and never add a third layer. Stop ice dams at the source with air sealing, R-49 insulation, and attic ventilation.
Lesson complete
Nice work.
Sources for this lesson
- 1Wis. Admin. Code ch. SPS 321, Uniform Dwelling Code: Construction Standards. Wisconsin Department of Safety and Professional Services. verifiedDesign loads (SPS 321.02): complete load path to the foundation; live loads 40 psf floors, 50 garage floors, 40 decks and porches, 20 ceilings with storage, 5 without; roof snow loads from the zone map, Zone 1 (north) 40 psf and Zone 2 (south) 30 psf; wind 20 psf horizontal and uplift or ASCE 7-05; span tables in SPS 325 Appendix A. Frost (321.16): footings and foundations, including stoops and landings, below frost penetration or at least 48 inches below grade, whichever is deeper, never on frozen material; exceptions for ASCE 32 frost-protected shallow foundations, areaways, and clean bedrock. Exits (321.03): two first-floor exit doors separated by the greater of 20 feet or a third of the floor's longest diagonal; egress windows at least 20 by 24 inches net clear opening, sill no more than 60 inches above the floor (a platform if over 46); basement sleeping rooms need a second exit. Ceilings at least 7 feet (321.06). Smoke alarms (321.09) in each sleeping room, outside sleeping areas within 21 feet, and on every level, hardwired and interconnected with battery backup.
- 2Wis. Admin. Code ch. SPS 322, Uniform Dwelling Code: Energy Conservation. Wisconsin Department of Safety and Professional Services. verifiedZone 2 is 15 northern counties (Ashland, Bayfield, Burnett, Douglas, Florence, Forest, Iron, Langlade, Lincoln, Oneida, Price, Sawyer, Taylor, Vilas, Washburn), Zone 1 the rest. Table 322.31-1 prescriptive values: windows U-0.35, skylights U-0.60, ceilings R-49 (R-38 if full height over the plates), frame walls R-20 or 13+5 in Zone 1 and R-21 in Zone 2, floors R-30 (Zone 1) or R-38 (Zone 2), basement walls R-15 continuous or R-19 cavity; or total UA compliance, e.g. with REScheck. Gas furnaces and boilers at least 90% AFUE unless the tighter Table 322.31-4 envelope is used.