Windows and Doors
Choosing and installing windows and doors for a Wisconsin house: U-factor (0.35 or lower required), air leakage (0.3 cfm per square foot for windows, 0.5 for swinging doors), reading the NFRC label, egress sizes for bedrooms, and installing a flanged window bottom-first: sill pan, set in sealant, side tape, head flashing, wrap flap over the top. Then sealing the gap between frame and rough opening.
- 4 min
- 5 steps
- 3 questions
- Lesson 14 of 111
In this lesson
- What the numbers mean
- Egress
- Installing a flanged window
- Sealing the gap
- What to take from this
Picking up where you left off.
What the numbers mean
Windows are the weakest part of a wall’s insulation. Their performance is printed on the NFRC label:
- U-factor: how fast heat passes through, in Btu per hour per square foot per degree F. Lower is better. Wisconsin’s prescriptive energy path allows a maximum of U-0.35 for windows (0.60 for skylights) in both energy zones 1. Double-pane low-e glass with gas fill typically meets it; triple-pane goes well below.
- Air leakage: windows, skylights, and sliding doors must leak no more than 0.3 cfm per square foot, and swinging doors no more than 0.5, tested and labeled 1. Site-built windows and doors need gasketing, weatherstripping, or a storm sash instead 1.
When you replace windows in a code-covered house, the new units have to meet the energy rules too 1.
Quick check
Skylights may be up to 0.60.
Egress
A bedroom that relies on a window for its emergency exit needs a window that opens from inside without tools, with a net clear opening of at least 20 by 24 inches and the bottom of the opening no more than 60 inches above the floor; over 46 inches, a permanent step platform is required 2. Casements meet the opening easily; double-hungs need to be surprisingly large to clear 20 inches of width and 24 of height in one sash.
Quick check
It must open from inside without tools; a platform is needed if the sill is over 46 inches.
Installing a flanged window
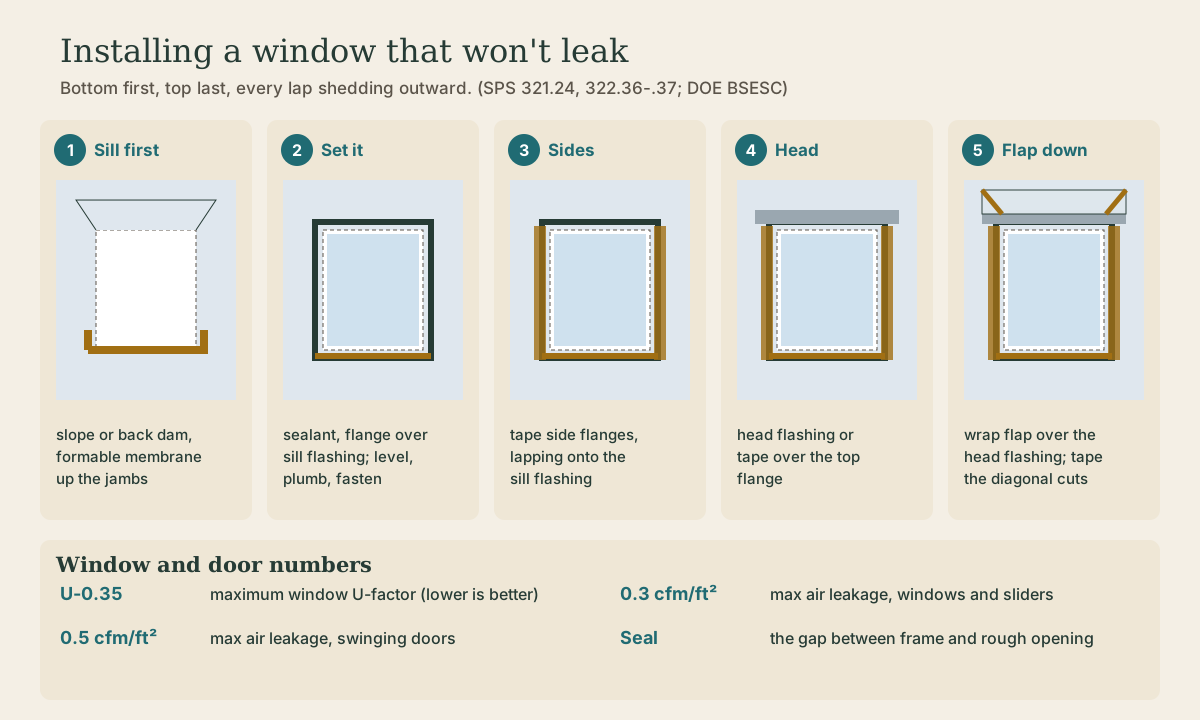
Most new windows have a nailing flange around the frame, and the installation is all about laps: every piece sheds water onto the outside of the piece below it. The sequence for a window in a housewrapped wall:
- Prepare the opening. Cut the housewrap in a modified I or Y pattern, fold the side flaps into the opening, and fold the top flap up out of the way.
- Flash the sill first. A fully flashed opening starts at the sill: a back dam along the inside edge of the rough opening, covered by a formable self-adhered membrane pressed into the sill from the middle toward the sides and up the jambs, so any water that gets past the window drains outward 3.
- Set the window in a bead of sealant behind the side and top flanges (leave the bottom open so the sill can drain), shim it level and plumb, and fasten through the flange.
- Tape the sides, lapping onto the sill flashing.
- Flash the head: a metal drip cap or tape over the top flange. Wisconsin requires flashing at the top of every window unless it’s self-flashing 2.
- Fold the wrap flap down over the head flashing and tape the diagonal cuts. Now water on the wrap above runs over the head flashing and out.
Quick check
Then the window, then the sides, then the head, then the wrap flap over the head.
Sealing the gap
The space between the window frame and the framing is a big air leak if left open. Wisconsin requires the openings between wall cavities and window or door frames to be sealed with caulk, gaskets, tape, or the like 1. Use low-expansion window-and-door foam or backer rod and sealant; regular expanding foam can bow the frame and bind the sash.
Doors get the same treatment, plus a sill pan under the threshold, the place where water most often gets into a floor.
Playback is optional. If the player is unavailable, open the video at its source.
What to take from this
Read the NFRC label: U-0.35 or lower for windows, and air leakage no more than 0.3 cfm/ft² (0.5 for swinging doors). Bedroom egress windows need 20 by 24 inches clear with the sill no higher than 60 inches. Install flanged windows bottom-first: sill flashing with a back dam, window in sealant with the bottom flange open, side tape, head flashing, wrap flap over the top. Then seal the frame-to-opening gap with low-expansion foam or backer rod and caulk.
Lesson complete
Nice work.
Sources for this lesson
- 1Wis. Admin. Code ch. SPS 322, Uniform Dwelling Code: Energy Conservation. Wisconsin Department of Safety and Professional Services. verifiedZone 2 is 15 northern counties (Ashland, Bayfield, Burnett, Douglas, Florence, Forest, Iron, Langlade, Lincoln, Oneida, Price, Sawyer, Taylor, Vilas, Washburn), Zone 1 the rest. Table 322.31-1 prescriptive values: windows U-0.35, skylights U-0.60, ceilings R-49 (R-38 if full height over the plates), frame walls R-20 or 13+5 in Zone 1 and R-21 in Zone 2, floors R-30 (Zone 1) or R-38 (Zone 2), basement walls R-15 continuous or R-19 cavity; or total UA compliance, e.g. with REScheck. Gas furnaces and boilers at least 90% AFUE unless the tighter Table 322.31-4 envelope is used.
- 2Wis. Admin. Code ch. SPS 321, Uniform Dwelling Code: Construction Standards. Wisconsin Department of Safety and Professional Services. verifiedDesign loads (SPS 321.02): complete load path to the foundation; live loads 40 psf floors, 50 garage floors, 40 decks and porches, 20 ceilings with storage, 5 without; roof snow loads from the zone map, Zone 1 (north) 40 psf and Zone 2 (south) 30 psf; wind 20 psf horizontal and uplift or ASCE 7-05; span tables in SPS 325 Appendix A. Frost (321.16): footings and foundations, including stoops and landings, below frost penetration or at least 48 inches below grade, whichever is deeper, never on frozen material; exceptions for ASCE 32 frost-protected shallow foundations, areaways, and clean bedrock. Exits (321.03): two first-floor exit doors separated by the greater of 20 feet or a third of the floor's longest diagonal; egress windows at least 20 by 24 inches net clear opening, sill no more than 60 inches above the floor (a platform if over 46); basement sleeping rooms need a second exit. Ceilings at least 7 feet (321.06). Smoke alarms (321.09) in each sleeping room, outside sleeping areas within 21 feet, and on every level, hardwired and interconnected with battery backup.
- 3Fully Flashed Window and Door Openings: Flashing Details. U.S. Department of Energy, Building Science Education Solution Center. verifiedA fully flashed window opening starts at the sill: a back dam nailed along the inside edge of the rough opening, then a formable self-adhered membrane pressed into the sill from the middle toward the sides and up the jambs, so water that gets past the window drains outward onto the water-resistive barrier.