Climate Zones, Frost Depth, and Design Loads
The numbers a Wisconsin house is designed around: footings below frost or at least 48 inches down, whichever is deeper; roof snow loads of 40 psf in the northern zone and 30 in the south; floor live loads of 40 psf (50 for garages); 20 psf wind; and the energy code's two zones (15 northern counties in Zone 2) with R-49 ceilings, R-20 or R-21 walls, and U-0.35 windows. Why each matters and how a load travels from the roof to the soil.
- 5 min
- 6 steps
- 3 questions
- Lesson 3 of 111
In this lesson
- How loads travel
- Frost
- Snow and wind
- Floors
- Energy zones
- What to take from this
Picking up where you left off.
How loads travel
Every load on a house has to get to the ground. The roof’s snow pushes on rafters, rafters on walls, walls on floors and girders, those on the foundation, the foundation on the footing, and the footing on the soil, whose bearing capacity is measured in pounds per square foot 1. Wisconsin’s code says the same thing as a rule: every dwelling needs a complete load path from where each load starts to the foundation 2. A beam with no post under its end, or a post with no footing under it, breaks the path.

Frost
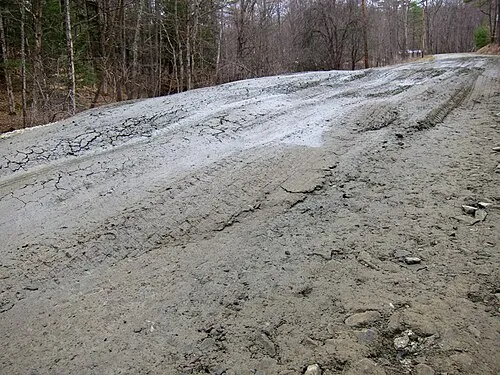
Water in the soil expands when it freezes, and freezing soil under a footing lifts it: frost heave. Doors stick, drywall cracks, stoops tilt away from the house. So 2:
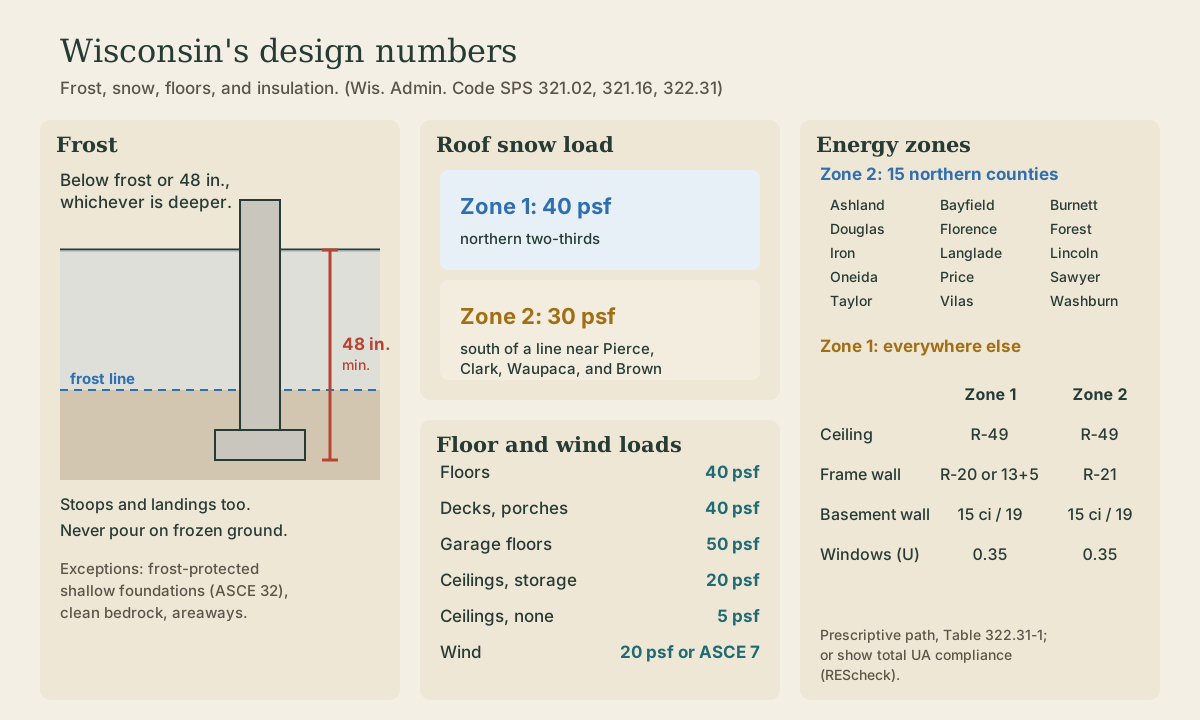
- Footings and foundations, including those for landings and stoops, go below the frost penetration level or at least 48 inches below adjacent grade, whichever is deeper.
- Footings may never be placed on frozen material. Pouring in winter means protecting the excavation from freezing.
Exceptions 2:
- Frost-protected shallow foundations, designed to ASCE 32, use insulation around and under the footing to keep the ground below it from freezing, so the footing can be shallower.
- The part of a foundation directly under a window areaway.
- Footings on clean bedrock less than 48 inches down, with the soil cleaned off, clay removed from crevices, and water kept from collecting.
The 48-inch minimum applies statewide; where frost goes deeper than that, the deeper line governs.
Quick check
That includes stoops and landings; frost-protected shallow foundations designed to ASCE 32 are the exception.
Snow and wind
Roofs must carry the snow load from the UDC’s zone map, applied straight down on the roof’s horizontal projection 2:
| Snow zone | Where | Roof snow load |
|---|---|---|
| Zone 1 | roughly the northern two-thirds | 40 psf |
| Zone 2 | the south, below a line running near Pierce, Clark, Wood, Waupaca, Outagamie, and Brown counties | 30 psf |
A 30 by 40 foot house in Zone 1 must be built to carry 1,200 × 40 = 48,000 pounds of snow on its roof.
Wind: walls and roofs must resist a horizontal and uplift pressure of 20 psf over the surface, or the loads from ASCE 7 2. That’s what hurricane ties, anchor bolts, and wall bracing are for.
Quick check
The two maps use their own zone numbers: the north is snow Zone 1 but energy Zone 2.
Floors
Floors are designed for live loads: people, furniture, and stored things 2:
| Component | Live load |
|---|---|
| Floors | 40 psf |
| Decks, balconies, porches | 40 psf |
| Garage floors | 50 psf |
| Ceilings with storage above | 20 psf |
| Ceilings without storage | 5 psf |
Plus the dead load, the actual weight of the materials. The joist and rafter span tables in SPS 325 Appendix A are built from these numbers, and can be used instead of calculating each member 2. Lumber that isn’t grade-stamped must be designed as No. 3 grade for studs, joists, and rafters 2.
Energy zones
The energy code has its own map. Zone 2 is 15 northern counties: Ashland, Bayfield, Burnett, Douglas, Florence, Forest, Iron, Langlade, Lincoln, Oneida, Price, Sawyer, Taylor, Vilas, and Washburn. Zone 1 is everything else 3. (The snow map’s numbering runs the other way, so a Vilas County house is snow Zone 1 and energy Zone 2.)
The prescriptive insulation table 3:
| Component | Zone 1 | Zone 2 |
|---|---|---|
| Windows (max U-factor) | 0.35 | 0.35 |
| Ceiling | R-49 | R-49 |
| Wood frame wall | R-20, or R-13 + R-5 sheathing | R-21 |
| Floor over unheated space | R-30 | R-38 |
| Basement wall | R-15 continuous or R-19 cavity | same |
R-38 satisfies the ceiling where its full uncompressed depth runs over the wall plates at the eaves, and a cathedral ceiling too shallow for R-49 may use R-30 over up to 500 square feet 3. Instead of the table, a builder can show the whole house’s heat loss (its total UA) is no more than the table’s, usually with REScheck software 3. Gas furnaces and boilers must be at least 90% AFUE unless a tighter envelope table is met 3.
Playback is optional. If the player is unavailable, open the video at its source.
Quick check
Windows must be U-0.35 or better in both zones.
What to take from this
Footings, stoops included, go below frost or 48 inches, whichever is deeper, and never on frozen ground. Roofs carry 40 psf of snow in the northern zone and 30 in the south; floors 40 psf, garages 50; walls and roofs 20 psf of wind. In the energy code, 15 northern counties are Zone 2; both zones need R-49 ceilings and U-0.35 windows, with R-20 (or 13+5) walls in Zone 1 and R-21 in Zone 2. Every load needs a continuous path down to the soil.
Lesson complete
Nice work.
Sources for this lesson
- 2Wis. Admin. Code ch. SPS 321, Uniform Dwelling Code: Construction Standards. Wisconsin Department of Safety and Professional Services. verifiedDesign loads (SPS 321.02): complete load path to the foundation; live loads 40 psf floors, 50 garage floors, 40 decks and porches, 20 ceilings with storage, 5 without; roof snow loads from the zone map, Zone 1 (north) 40 psf and Zone 2 (south) 30 psf; wind 20 psf horizontal and uplift or ASCE 7-05; span tables in SPS 325 Appendix A. Frost (321.16): footings and foundations, including stoops and landings, below frost penetration or at least 48 inches below grade, whichever is deeper, never on frozen material; exceptions for ASCE 32 frost-protected shallow foundations, areaways, and clean bedrock. Exits (321.03): two first-floor exit doors separated by the greater of 20 feet or a third of the floor's longest diagonal; egress windows at least 20 by 24 inches net clear opening, sill no more than 60 inches above the floor (a platform if over 46); basement sleeping rooms need a second exit. Ceilings at least 7 feet (321.06). Smoke alarms (321.09) in each sleeping room, outside sleeping areas within 21 feet, and on every level, hardwired and interconnected with battery backup.
- 3Wis. Admin. Code ch. SPS 322, Uniform Dwelling Code: Energy Conservation. Wisconsin Department of Safety and Professional Services. verifiedZone 2 is 15 northern counties (Ashland, Bayfield, Burnett, Douglas, Florence, Forest, Iron, Langlade, Lincoln, Oneida, Price, Sawyer, Taylor, Vilas, Washburn), Zone 1 the rest. Table 322.31-1 prescriptive values: windows U-0.35, skylights U-0.60, ceilings R-49 (R-38 if full height over the plates), frame walls R-20 or 13+5 in Zone 1 and R-21 in Zone 2, floors R-30 (Zone 1) or R-38 (Zone 2), basement walls R-15 continuous or R-19 cavity; or total UA compliance, e.g. with REScheck. Gas furnaces and boilers at least 90% AFUE unless the tighter Table 322.31-4 envelope is used.