Footings and Frost Depth
What a footing does (spreads the house's weight onto soil that can carry it) and the UDC's prescriptive sizes: continuous footings 8 inches deep and 4 inches wider than the wall on each side, pier footings 2 by 2 feet and 12 inches deep, on undisturbed soil bearing at least 2,000 psf, below frost or 48 inches. A worked bearing check, anchor bolts every 72 inches, and why a frost-free footing under a floating slab needs an isolation joint.
- 5 min
- 6 steps
- 3 questions
- Lesson 4 of 111
In this lesson
- Why footings are wide
- Prescriptive sizes
- What a footing sits on
- Frost depth
- Holding the house down
- What to take from this
Picking up where you left off.
Why footings are wide
A wall concentrates a house’s weight into a narrow line; soil can only carry so much per square foot. The footing spreads the load out. Wisconsin’s code says it plainly: the dwelling and attached structures (decks and garages included) must sit on a structural system that transmits and safely distributes the loads to the soil, and the footing’s bearing area has to be large enough that the soil’s bearing capacity isn’t exceeded 1.
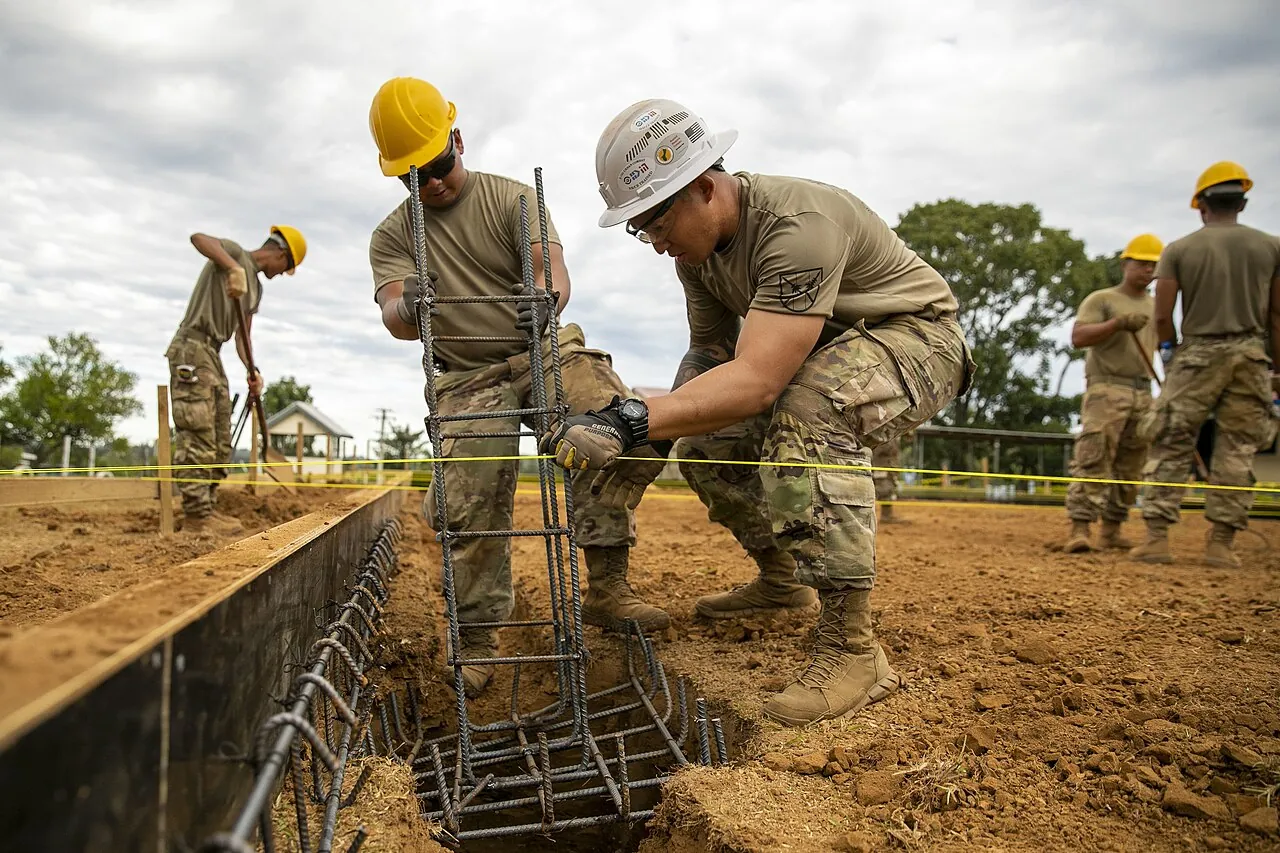
.jpg)
A quick check: suppose a bearing wall carries 2,400 pounds per running foot (roof snow, walls, floors, and the wall’s own weight), on soil good for 2,000 pounds per square foot. The footing needs 2,400 ÷ 2,000 = 1.2 feet of width, about 15 inches. Put the same wall on stiff clay (3,000 psf) and 0.8 feet would do.
The code’s presumed bearing values 1:
| Soil | psf |
|---|---|
| Wet soft clay, very loose silt, silty clay | 2,000 |
| Loose fine sand, medium clay, loose sandy clay | 2,000 |
| Stiff clay, firm inorganic silt | 3,000 |
| Firm sand, loose sandy gravel, firm sandy clay, hard dry clay | 4,000 |
| Dense sand and gravel, compact clay-sand-gravel | 6,000 |
| Rock | 12,000 |
No footing may go on soil bearing less than 2,000 psf unless it’s engineered, and if a weaker layer lies under the soil the footing sits on, the weaker value governs 1.
Quick check
2,400 lb/ft ÷ 2,000 lb/ft² = 1.2 ft; the prescriptive 16-inch footing covers it.
Prescriptive sizes
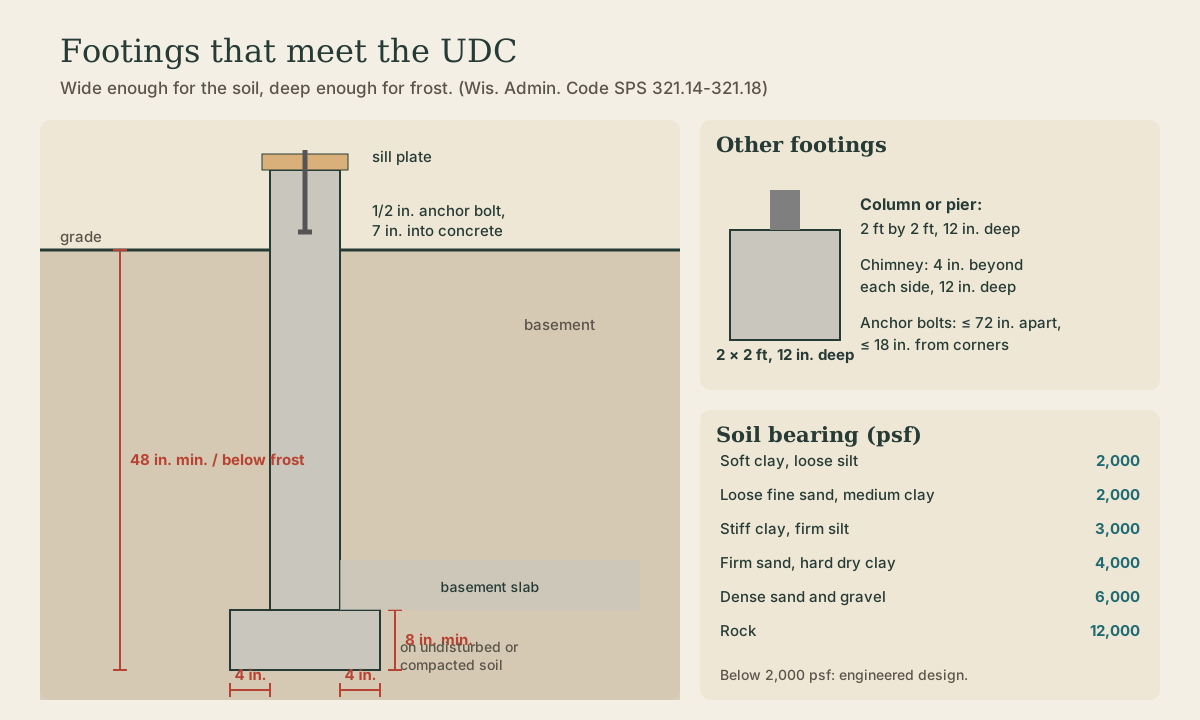
Unless designed by structural analysis, plain concrete footings follow these minimums 1:
- Continuous (wall) footings: at least 4 inches wider than the wall on each side and 8 inches deep (nominal). Footings in unstable soil, soil that can’t stand vertically for the footing’s depth, must be formed.
- Column or pier footings: at least 2 feet by 2 feet and 12 inches deep.
- Trench footings, poured with the wall where the soil allows: at least 8 inches wide.
- Chimney and fireplace footings: 4 inches beyond the masonry on each side, 12 inches deep.
- Deck footings for attached decks or decks that serve as an exit: sized for the load and the soil, like the house’s.
So an 8-inch poured wall gets a footing at least 16 by 8 inches.
Quick check
Unless designed by structural analysis; unstable soil also needs the footing formed.
Quick check
Footings go on undisturbed or compacted soil free of organic material.
Frost depth
The bottom of every footing, stoops and landings included, goes below the frost penetration level or at least 48 inches below adjacent grade, whichever is deeper 1. The exceptions are frost-protected shallow foundations designed to ASCE 32, footings on clean bedrock, and the part of a foundation under a window areaway 1.
One trap: a structure on a floating slab (like an attached garage slab or a porch on a slab) may not be rigidly attached to a structure on frost footings unless there’s an isolation joint the full height between them 1. Otherwise frost heaves the slab, and it lifts or cracks whatever it’s tied to.
Holding the house down
The top of the foundation ties to the framing 1:
- Anchor bolts at least 1/2 inch in diameter, embedded at least 7 inches in concrete or grouted masonry, no more than 72 inches apart and within 18 inches of each corner, each with a nut and washer tightened on the sill; or listed mechanical anchors, or an engineered system.
- Where floor joists run parallel to the foundation wall, solid blocking in at least the first joist space every 32 inches, so the floor braces the top of the wall against soil pressure.
Playback is optional. If the player is unavailable, open the video at its source.
What to take from this
Footings spread the load so the soil isn’t overloaded: width = load per foot ÷ soil bearing, with 2,000 psf as the minimum soil without engineering. Prescriptively, wall footings are 8 inches deep and 4 inches wider than the wall on each side, pier footings 2 by 2 feet and 12 inches deep, all on undisturbed soil, below frost or 48 inches, never on frozen ground. Bolt the sill every 72 inches and within 18 of corners, and isolate floating slabs from frost-footed walls.
Lesson complete
Nice work.
Sources for this lesson
- 1Wis. Admin. Code ch. SPS 321, Uniform Dwelling Code: Construction Standards. Wisconsin Department of Safety and Professional Services. verifiedDesign loads (SPS 321.02): complete load path to the foundation; live loads 40 psf floors, 50 garage floors, 40 decks and porches, 20 ceilings with storage, 5 without; roof snow loads from the zone map, Zone 1 (north) 40 psf and Zone 2 (south) 30 psf; wind 20 psf horizontal and uplift or ASCE 7-05; span tables in SPS 325 Appendix A. Frost (321.16): footings and foundations, including stoops and landings, below frost penetration or at least 48 inches below grade, whichever is deeper, never on frozen material; exceptions for ASCE 32 frost-protected shallow foundations, areaways, and clean bedrock. Exits (321.03): two first-floor exit doors separated by the greater of 20 feet or a third of the floor's longest diagonal; egress windows at least 20 by 24 inches net clear opening, sill no more than 60 inches above the floor (a platform if over 46); basement sleeping rooms need a second exit. Ceilings at least 7 feet (321.06). Smoke alarms (321.09) in each sleeping room, outside sleeping areas within 21 feet, and on every level, hardwired and interconnected with battery backup.