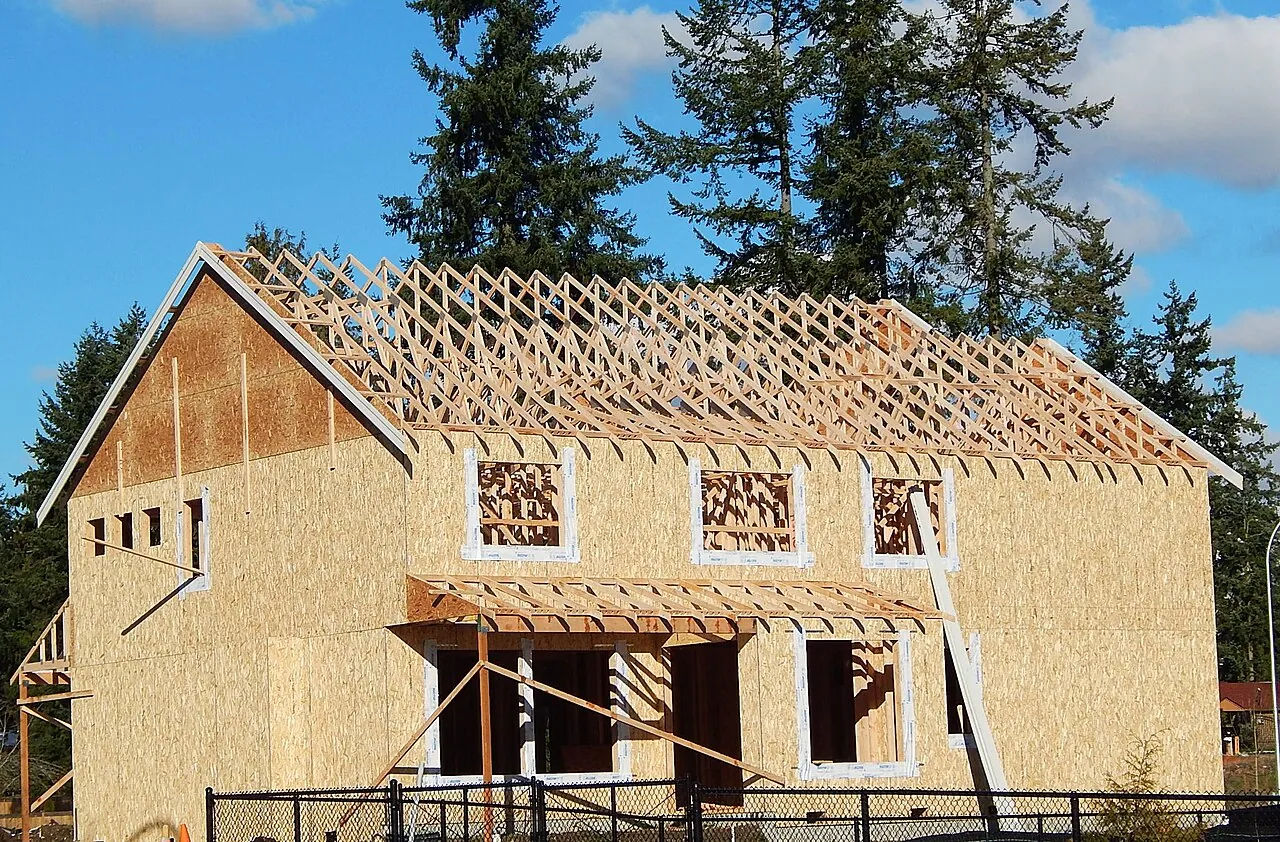
Roof Framing: Rafters and Trusses
How a pitched roof stands up: rafters with a birdsmouth on the wall plate meet at a ridge board, and the ceiling joists tie the walls together so the roof can't push them apart. Wisconsin's rules: span tables valid at 3 in 12 or steeper, collar ties every third pair or 48 inches, ridge board as deep as the rafter cut, clips or straps on rafters spanning over 6 feet for 20 psf uplift, ladders at gable overhangs over 12 inches, and trusses that must never be cut.
- 4 min
- 5 steps
- 3 questions
- Lesson 11 of 111
In this lesson
- Why roofs push
- Rafters and ridge
- Holding it down
- Trusses
- What to take from this
Picking up where you left off.
Why roofs push
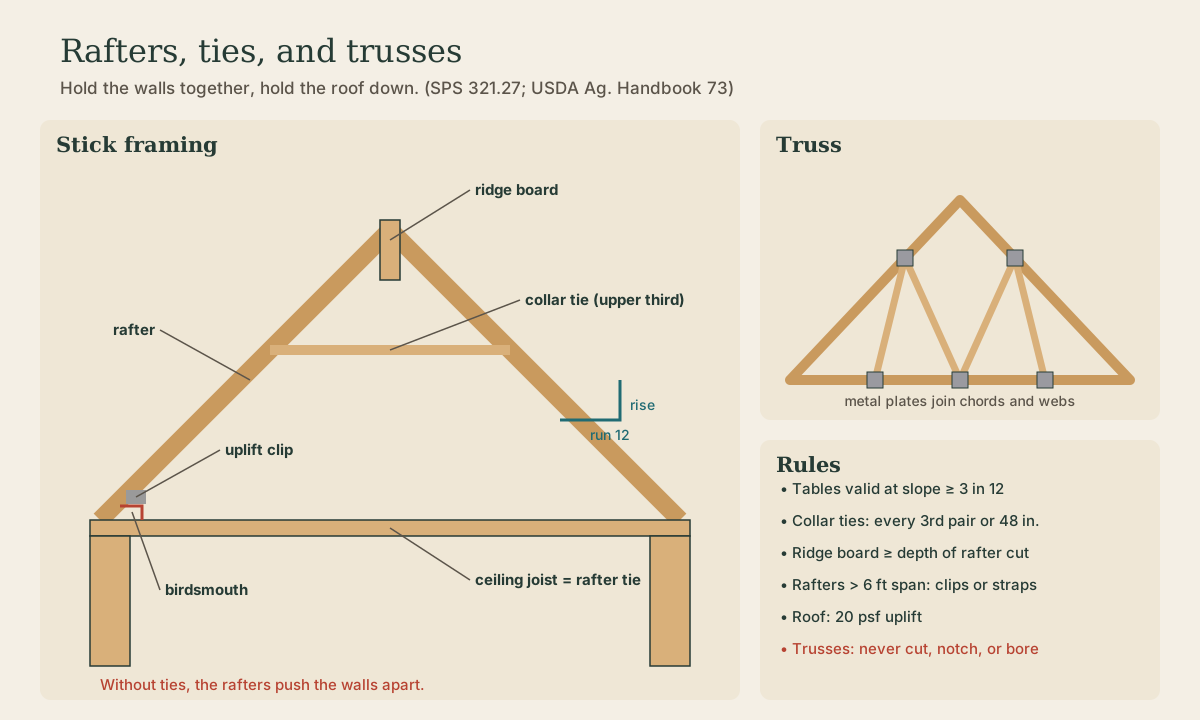
A rafter leaning against a ridge pushes down and out at its foot. Two rafters meeting at a ridge act like a giant pair of legs: loaded with snow, they try to splay apart and shove the tops of the walls outward. The UDC requires that this horizontal thrust be taken up by wall ties, ceiling joists, a structural ridge beam, or an engineered system 1.

In ordinary stick framing, the ceiling joists do it. They’re nailed to the rafter heels and to the wall plates, and where they lap over an interior wall they overlap at least 3 inches and are fastened with three 16d nails, so the whole ceiling acts as a tension tie across the house 1. That’s also why rafters go up only after the ceiling joists are fastened 2.
Quick check
Collar ties near the ridge add stability, but the thrust is resisted low, at the plates.
Rafters and ridge
- Slope: written rise in 12, like 6 in 12. The UDC’s rafter and joist span tables are valid at 3 in 12 or steeper; flatter roofs need engineering or a structural ridge beam 1. On roofs steeper than 30 degrees (7 in 12), the design snow load may be reduced 1.
- Rafters are notched to sit on the wall plate (the birdsmouth) and fastened to it, with at least 1 1/2 inches of bearing on wood 1.
- Where rafters meet at a ridge, they attach to a ridge board at least as deep as the rafter’s cut end: 1-inch nominal if the rafters line up opposite each other, 2-inch if they’re offset more than a rafter’s thickness 1. A ridge beam, which carries the rafters instead of just aligning them, uses engineered hangers 1.
- Collar ties go in the upper third of every third pair of rafters or every 48 inches, whichever is closer; they steady the ridge but don’t replace the low ties 1.
- Valley rafters without support below are doubled and 2 inches deeper than the common rafters 1.
- Gable overhangs over 12 inches need ladders (lookouts) reaching back into the roof at least as far as the overhang, hung on a rafter or truss 1.
Holding it down
Wind lifts roofs. The UDC requires roofs and overhangs to resist 20 psf of uplift 1, and:
- Rafters or trusses spanning more than 6 feet from the roof edge are fastened to the plate with engineered clips, straps, or hangers (hurricane ties).
- Those spanning 6 feet or less may be toenailed.
That’s virtually every house rafter, so expect a metal clip at every rafter or truss heel.
Quick check
Over 6 feet requires engineered connectors; 6 feet or less may be toenailed.
Trusses
Most new Wisconsin houses use prefabricated trusses: chords and webs joined by metal connector plates into triangles, designed by the manufacturer for the span, pitch, and snow zone. They go up fast, span the full width without interior bearing walls, and come with drawings showing bracing and bearing.
The rule to remember: never cut, notch, or bore a truss. Every member is part of a calculated triangle, and the code forbids altering them 1. Damaged or cut trusses get an engineered repair from the truss designer.
Playback is optional. If the player is unavailable, open the video at its source.
Quick check
Every piece of a truss is part of a calculated triangle.
What to take from this
Rafters push walls apart; ceiling joists fastened to the rafter heels and lapped over interior walls tie them together. Use the span tables at 3 in 12 or steeper, seat rafters with a birdsmouth on the plate, run them to a ridge board as deep as their cut, add collar ties every third pair or 48 inches, ladder gable overhangs over a foot, and clip or strap anything spanning over 6 feet against 20 psf of uplift. Trusses are engineered triangles: never cut one.
Lesson complete
Nice work.
Sources for this lesson
- 1Wis. Admin. Code ch. SPS 321, Uniform Dwelling Code: Construction Standards. Wisconsin Department of Safety and Professional Services. verifiedDesign loads (SPS 321.02): complete load path to the foundation; live loads 40 psf floors, 50 garage floors, 40 decks and porches, 20 ceilings with storage, 5 without; roof snow loads from the zone map, Zone 1 (north) 40 psf and Zone 2 (south) 30 psf; wind 20 psf horizontal and uplift or ASCE 7-05; span tables in SPS 325 Appendix A. Frost (321.16): footings and foundations, including stoops and landings, below frost penetration or at least 48 inches below grade, whichever is deeper, never on frozen material; exceptions for ASCE 32 frost-protected shallow foundations, areaways, and clean bedrock. Exits (321.03): two first-floor exit doors separated by the greater of 20 feet or a third of the floor's longest diagonal; egress windows at least 20 by 24 inches net clear opening, sill no more than 60 inches above the floor (a platform if over 46); basement sleeping rooms need a second exit. Ceilings at least 7 feet (321.06). Smoke alarms (321.09) in each sleeping room, outside sleeping areas within 21 feet, and on every level, hardwired and interconnected with battery backup.
- 2L. O. Anderson, O. C. Heyer. Wood-Frame House Construction (Agriculture Handbook No. 73). USDA Forest Service, Forest Products Laboratory. 1955. verifiedPublic domain handbook. Platform construction: the subfloor extends to the outside edges and walls are framed flat on it, raised, plumbed, braced, then capped with a second top plate lapping at corners; balloon framing runs studs from sill to rafter plate. Studs commonly 2x4 at 16 inches on center; framing lumber at no more than 19 percent moisture. Wood basement posts at least 6x6 on a pedestal; girders carry the inner ends of joists; joists usually 2-inch nominal, 6 to 12 inches deep, 16 inches on center, crown up, doubled under bearing partitions, lapped at girders; openings framed with doubled headers and trimmers; cross-bridging at midspan, no more than 8 feet apart; subfloor of boards or plywood; headers of two 2-inch members on edge over openings; diagonal or K bracing at corners; rafters erected in pairs after ceiling joists are fastened.