Heating Systems
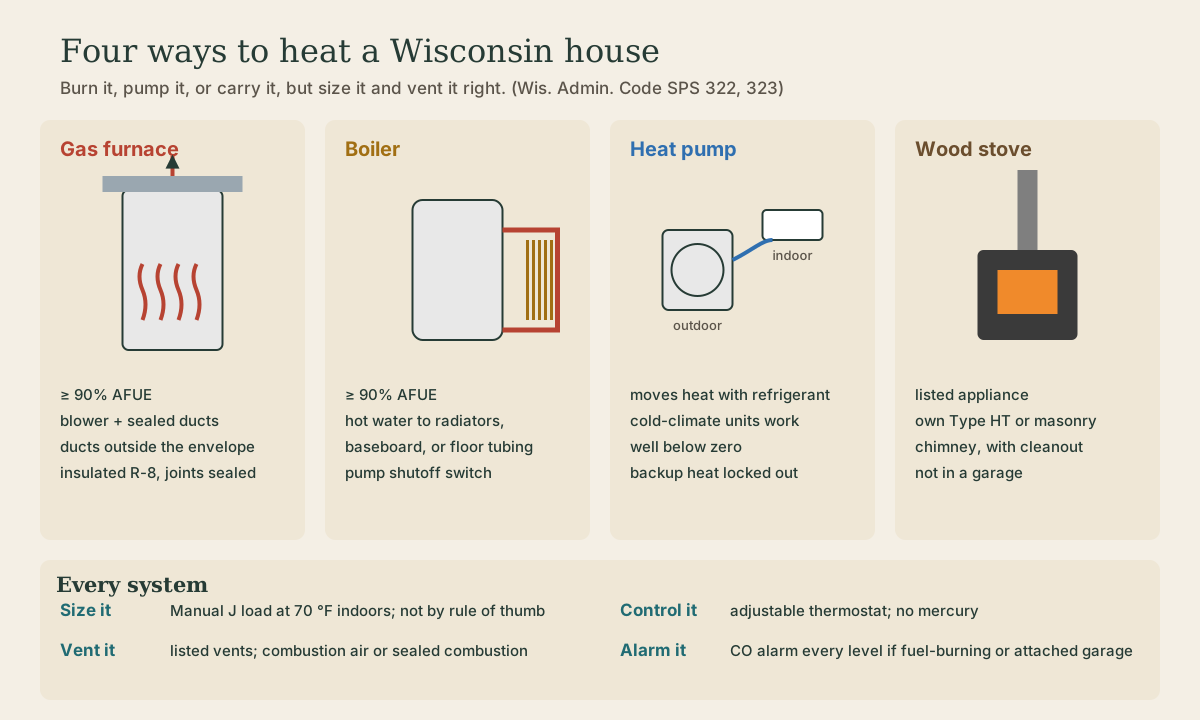
The four common ways to heat a Wisconsin house (gas furnace, boiler, heat pump, wood stove) and the UDC rules that apply to all of them: design for 70 °F inside at the outdoor design temperature with a Manual J load calculation, 90 percent AFUE gas furnaces and boilers, ducts outside the heated space insulated to R-8 and sealed, heat pump backup heat locked out when the compressor can carry the load, listed solid-fuel stoves on their own Type HT or masonry chimney, clearances to combustibles, and carbon monoxide alarms.
- 5 min
- 7 steps
- 3 questions
- Lesson 19 of 111
In this lesson
- Size it first
- Furnaces
- Boilers
- Heat pumps
- Wood stoves
- Controls, clearances, and safety
- What to take from this
Picking up where you left off.
Size it first
Every UDC house needs a heating system designed to keep the inside at the indoor design temperature when it’s as cold outside as the local outdoor design temperature 1. The energy code sets indoor design at 70 °F (under 50 °F for unheated basements) and requires the load to be calculated with REScheck, REM/Rate, or an ASHRAE method, such as the industry’s ACCA Manual J room-by-room load, with Manual S for picking equipment 2. Equipment and ducts are then chosen to match the calculated load, and room-by-room loads and duct layouts must be available if the inspector asks 1.
.jpg)
Oversized equipment is common and costly: it heats in short blasts, cycles on and off, wears faster, and leaves rooms uneven. A tight, well-insulated modern house often needs far less heat than rules of thumb suggest.
Quick check
Oversized equipment short-cycles, wastes fuel, and heats unevenly.
Furnaces
A forced-air furnace burns natural gas or propane, heats air across a heat exchanger, and a blower pushes it through ducts. Wisconsin’s energy code requires gas furnaces of at least 90 percent AFUE (83 percent for oil), unless the house uses the tighter alternative envelope table 2. A 90-plus furnace condenses water out of its exhaust, so it vents through plastic pipe and needs a condensate drain; most are sealed combustion, taking combustion air from outside through a second pipe 1.
Ducts carry the heat, and leaky ducts waste it:
Quick check
Oil-fired furnaces need 83 percent and boilers 84.
Boilers
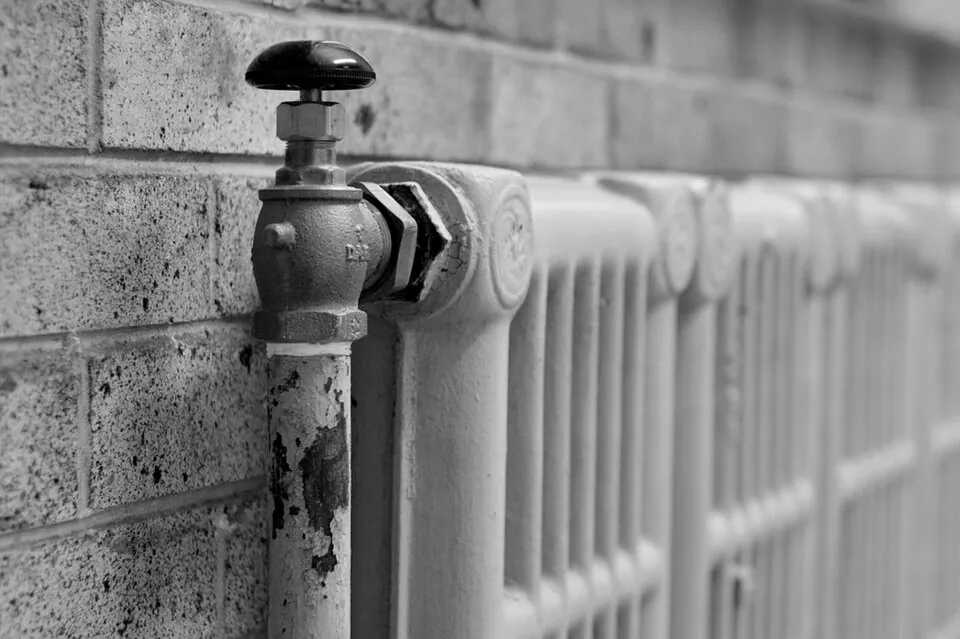
A boiler heats water and a pump circulates it to radiators, baseboard convectors, or tubing in the floor (radiant heat). Gas boilers must also be at least 90 percent AFUE (84 percent for oil) 2, and circulating systems need a switch to shut the pump off when it isn’t needed 2. Hydronic heat is quiet and even, and radiant floors are especially comfortable over slabs and in basements.
Heat pumps
A heat pump uses a refrigerant loop (the refrigerator lesson in the kids’ course, run backward) to pull heat from outdoor air or the ground and move it inside; in summer it reverses and cools. Modern cold-climate air-source heat pumps keep heating at temperatures well below zero, and ground-source units draw steady heat from buried loops. When a heat pump has backup electric-resistance heat, its controls must keep that backup off, except during defrost, whenever the compressor can carry the load 2.
Wood stoves
Wood heat is still common in rural Wisconsin. The rules 1:
- The stove must be tested and listed, installed per its listing and the clearance tables.
- Not in a garage unless listed for it.
- Connected to its own chimney: a masonry chimney or a factory-built chimney tested to 2100 °F (UL 103 Type HT). Never into a flue serving a fireplace or other appliance.
- The chimney must draft properly and have a cleanout.
Quick check
Use a masonry chimney or a listed Type HT factory-built chimney, with a cleanout.
Controls, clearances, and safety
- An adjustable thermostat on every system; no new mercury thermostats 2.
- All heating appliances listed; gas appliances installed per NFPA 54; clearances to combustibles from the code’s tables unless the listing says otherwise (a gas furnace, for example, typically 6 inches above, 18 in front, and 6 at the sides) 1.
- High-limit safety controls on all heating equipment 1.
- Carbon monoxide alarms on every level, including the basement, in any house with a fuel-burning appliance, fireplace, or attached garage, hardwired with battery backup in new construction 3.
Playback is optional. If the player is unavailable, open the video at its source.
What to take from this
Size heating from a calculated load (Manual J at 70 °F indoors), not a rule of thumb. Gas furnaces and boilers must be at least 90 percent AFUE; ducts outside the envelope get R-8 and sealed joints, and framing cavities can’t be supply ducts. Heat pumps lock out backup heat when the compressor can carry the load. Wood stoves are listed, out of garages, on their own Type HT or masonry chimney with a cleanout. Keep clearances, use listed appliances, and put CO alarms on every level.
Lesson complete
Nice work.
Sources for this lesson
- 1Wis. Admin. Code ch. SPS 323, Uniform Dwelling Code: Heating, Ventilating and Air Conditioning. Wisconsin Department of Safety and Professional Services. verifiedEvery dwelling needs a heating system designed to hold the indoor design temperature at outdoor design conditions, with room-by-room loads and duct layouts furnished on request; equipment selected for the calculated load; all appliances listed, gas appliances installed per NFPA 54, with clearance tables to combustibles; solid-fuel appliances listed, not in garages unless listed for it, on a Type HT (2100 °F) factory-built or masonry chimney, never sharing a fireplace flue, with a cleanout; safety high-limit controls; combustion air for naturally vented appliances; ventilation: exhausts terminate outdoors with dampers, mechanical systems balanced (passive makeup air for intermittent exhaust sized at 40 percent), habitable rooms without operable windows get 1 air change per hour, and every room with a toilet, tub, or shower gets exhaust of 50 cfm intermittent or 20 cfm continuous; temperature rise through equipment no more than 100 °F unless listed.
- 2Wis. Admin. Code ch. SPS 322, Uniform Dwelling Code: Energy Conservation. Wisconsin Department of Safety and Professional Services. verifiedZone 2 is 15 northern counties (Ashland, Bayfield, Burnett, Douglas, Florence, Forest, Iron, Langlade, Lincoln, Oneida, Price, Sawyer, Taylor, Vilas, Washburn), Zone 1 the rest. Table 322.31-1 prescriptive values: windows U-0.35, skylights U-0.60, ceilings R-49 (R-38 if full height over the plates), frame walls R-20 or 13+5 in Zone 1 and R-21 in Zone 2, floors R-30 (Zone 1) or R-38 (Zone 2), basement walls R-15 continuous or R-19 cavity; or total UA compliance, e.g. with REScheck. Gas furnaces and boilers at least 90% AFUE unless the tighter Table 322.31-4 envelope is used.
- 3Wis. Admin. Code ch. SPS 321, Uniform Dwelling Code: Construction Standards. Wisconsin Department of Safety and Professional Services. verifiedDesign loads (SPS 321.02): complete load path to the foundation; live loads 40 psf floors, 50 garage floors, 40 decks and porches, 20 ceilings with storage, 5 without; roof snow loads from the zone map, Zone 1 (north) 40 psf and Zone 2 (south) 30 psf; wind 20 psf horizontal and uplift or ASCE 7-05; span tables in SPS 325 Appendix A. Frost (321.16): footings and foundations, including stoops and landings, below frost penetration or at least 48 inches below grade, whichever is deeper, never on frozen material; exceptions for ASCE 32 frost-protected shallow foundations, areaways, and clean bedrock. Exits (321.03): two first-floor exit doors separated by the greater of 20 feet or a third of the floor's longest diagonal; egress windows at least 20 by 24 inches net clear opening, sill no more than 60 inches above the floor (a platform if over 46); basement sleeping rooms need a second exit. Ceilings at least 7 feet (321.06). Smoke alarms (321.09) in each sleeping room, outside sleeping areas within 21 feet, and on every level, hardwired and interconnected with battery backup.