Tying Joints: Posts, Tie Beams, Plates, and Rafters
Where post, tie beam, and plate meet is the heart of a frame - it ties the walls against roof spread - plus how plates are joined and how rafters seat on them with birdsmouths and at the ridge.
- 4 min
- 6 steps
- 3 questions
- Lesson 106 of 111
In this lesson
- The tying joint
- Plates
- Rafters
- Principal rafters and purlins
- Snow load
- What to take from this
Picking up where you left off.
The tying joint
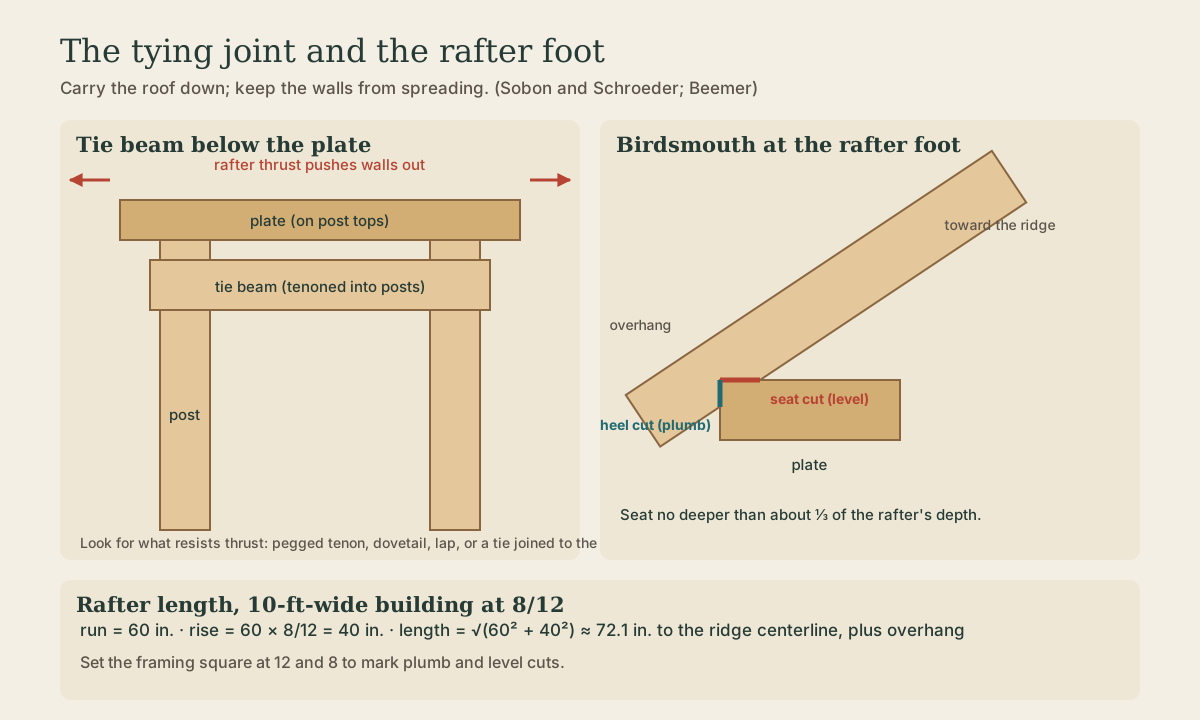
At the top of each bent, three timbers meet: the post, the tie beam that crosses the building, and the plate that runs its length. This tying joint has two jobs: carry the roof down into the post, and tie the opposite walls together, because the rafters push outward at their feet. If the tie fails, the walls spread and the roof sags 1.
Common solutions:
- Tie beam below the plate. The tie beam tenons into the posts just below their tops, and the plate sits on the post tops, tenoned onto them. Simple and common in small frames.
- English tying joint. A historic arrangement where the post’s top is flared (“gunstock”), the plate tenons onto the post, and the tie beam laps over the plate and is dovetailed or joined into it, locking all three together.
- Grindbygg. The tie beam drops into a slot in the post top and the plate sits on the beam against the post, held by roof weight 2.
Whatever the joint, look for how the outward thrust is resisted: a tenon in tension with pegs, a dovetail, a lap that hooks, or a tie beam joined directly to the plate.
Quick check
Rafters push outward at their feet. The tie beam, joined to the posts and plates, keeps the walls from spreading.
Plates
The plate runs the length of the building on the post tops and carries the rafter feet. It joins posts with tenons from the post top into the plate (or a stub tenon) and is often dovetailed or lapped to the tie beams. On long buildings, plates are joined end to end with scarf joints, covered in the next lesson, placed close to a post.
Rafters
Common rafters run from plate to ridge, spaced a few feet apart, and carry roof boards or purlins.
- At the foot, a birdsmouth notch lets the rafter sit on the plate: a level seat cut that bears on top of the plate and a plumb heel cut against its outer edge. A common guideline keeps the seat cut no deeper than about a third of the rafter’s depth.
- At the top, pairs of rafters meet with a mortise and tenon or a half-lap at the peak, pegged, often with no ridge beam in small frames.
- Collar ties between opposite rafters, partway up, stiffen the pair and reduce sag.
Rafter layout uses the framing square and the roof pitch: for an 8/12 roof, set the square at 12 and 8 to mark plumb and level cuts. Rafter length comes from the run and rise: for a 10-foot-wide building with 5 feet of run at 8/12 pitch, the rise is 40 inches and the length along the slope is √(60² + 40²) ≈ 72.1 inches to the ridge centerline, plus overhang.
Quick check
The level seat bears on the plate; the plumb heel cut sits against its outer edge.
Principal rafters and purlins
Bigger frames often use principal rafters only at each bent, carrying horizontal purlins that span between bents and support vertical roof boards or common rafters. Fewer, larger rafters mean fewer joints and a clear rhythm of bents.
Snow load
In Wisconsin, roof framing must carry significant snow loads, set by local code. Rafter size, spacing, and the tying joint all depend on it. For anything beyond a small shed, have a designer or engineer check rafter and tie sizes.
What to take from this
The tying joint where post, tie beam, and plate meet carries the roof down and ties the walls against rafter thrust, whether by a tie beam below the plate, the English tying joint, or grindbygg’s slotted post. Plates join posts and tie beams and are scarfed near posts on long walls. Rafters seat on plates with birdsmouths, meet at the ridge with tenons or laps, and are stiffened with collar ties.
Practice
The birdsmouth notch lets the rafter bear on top of the plate and catch against its outer edge.
Lesson complete
Nice work.
Sources for this lesson
- 1Jack A. Sobon, Roger Schroeder. Timber Frame Construction: All About Post-and-Beam Building. Storey Publishing. 2012. verifiedClassic reference (first published 1984) on timber selection, tools, joinery, frame types, assembly, and raising. Cited at: Tying Joints.
- 2Timber Frame: Build Your Own, Grindbygg-Style. North House Folk School. verifiedGrindbygg posts, tie beams, and plates; the tie beam sits in a bridle slot in the post top; braces let into the sides and pegged, often from curved birch or root knees.
Further reading
- Will Beemer. Learn to Timber Frame: Craftsmanship, Simplicity, Timeless Beauty. Storey Publishing. 2016. verifiedHeartwood School's step-by-step guide from timber sourcing to a finished 12×16 frame, including layout, joinery, and raising.