Siting and Drainage
Choosing where to put a small building and keeping water away from it: reading the ground, slope away from walls, perimeter drains, gutters and overhangs, crawl-space ventilation, splash height, and a checklist for a cabin, sauna, or shed.
- 4 min
- 6 steps
- 3 questions
- Lesson 66 of 204
In this lesson
- Water is the enemy
- Choosing a site
- Frost and soil
- Moving water away
- Checklist for a small building
- What to take from this
Picking up where you left off.
Water is the enemy
The NPS names moisture as the chief cause of deterioration in log buildings: leaking roofs, failed gutters, splash, poor grading, and logs in contact with soil 1. Rot fungi and insects need damp wood; keep the wood dry and most problems never start.
Quick check
Insects and fungi follow moisture; dry wood resists both.
Choosing a site
- High and dry: a slight rise or a gentle slope, never the lowest spot, which collects water and cold air.
- Firm, undisturbed subsoil: avoid fresh fill, which settles, and organic soils.
- Read the ground: where does snowmelt run in spring? Where does water stand after rain? Cattails, sedges, and moss mark wet ground.
- Sun and wind: in Wisconsin, a south-facing site warms in winter; shelter from northwest winds; leave room for snow to slide off roofs.
- Setbacks: shoreland zoning and setbacks from water, lot lines, and wells apply, especially for a lakeside sauna; ask the county zoning office first.
Quick check
Low spots collect water and cold air; fill settles.
Frost and soil
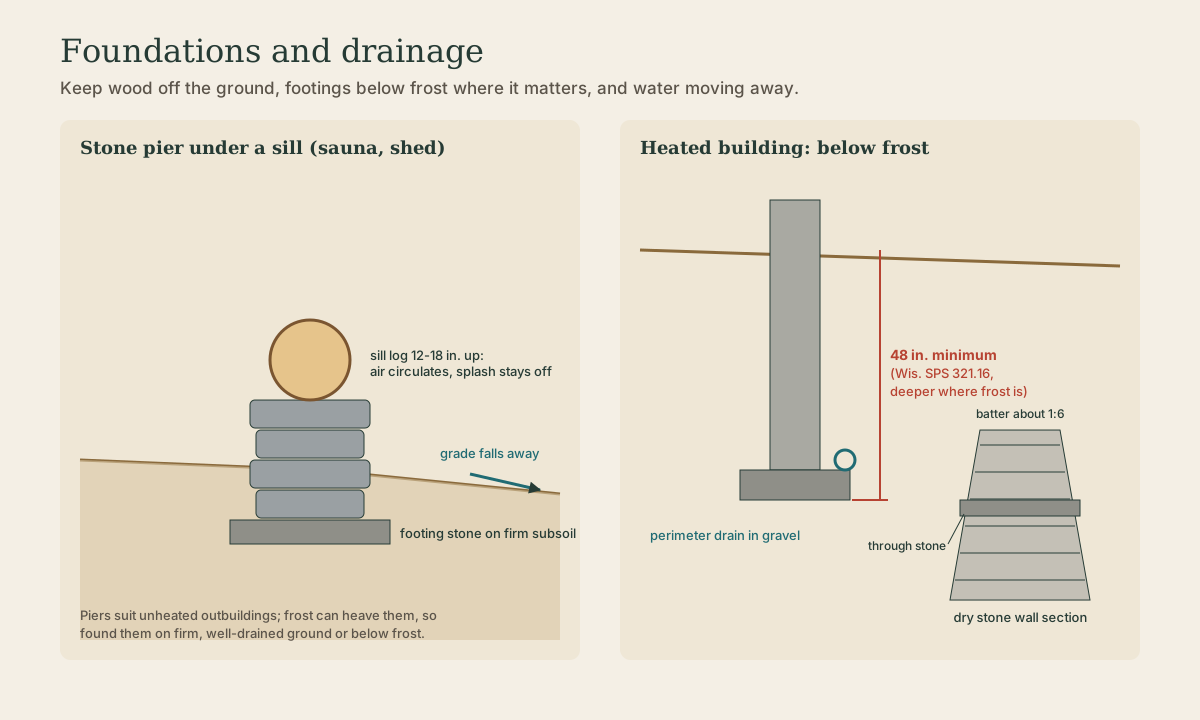
Frost heave happens when water in fine soils - silt and clay - freezes into growing ice lenses that lift whatever sits on them. Dry, coarse gravel heaves little. That’s why foundations go below frost (48 inches minimum for Wisconsin dwellings 2) or sit on well-drained gravel, and why drainage and frost protection are really one problem.
Quick check
Dry, well-drained gravel heaves little; wet silt and clay heave most.
Moving water away
- Grade: the ground should fall away from the walls on all sides - a common rule is 6 inches of drop in the first 10 feet.
- Roof overhangs and gutters: wide eaves keep rain off log walls; gutters and downspouts carry roof water well away from the foundation 1.
- Splash height: keep sills and the lowest logs or siding 12-18 inches above grade; rain splashes surprisingly high.
- Perimeter drain: at a full foundation, perforated pipe in washed gravel at the footing, wrapped in filter fabric, drains to daylight downslope.
- Gravel: a gravel apron or a gravel pad under piers drains and discourages plants growing against the walls.
- Ventilation: leave crawl spaces and the space under pier-supported buildings open so air dries the sills 1; skirting should be vented.
- Plants away: no shrubs, firewood, or soil piled against walls.
Checklist for a small building
- Site on a rise with firm subsoil; water falls away on all sides.
- Piers on firm footing stones, or footings below frost for a heated building.
- Sills of rot-resistant wood 12-18 inches up, with open, ventilated space beneath.
- Generous overhangs, gutters to daylight, gravel apron, nothing piled against the walls.
- Check zoning and code before building.
What to take from this
Moisture is the main enemy of timber buildings. Site on high, firm, well-drained ground; grade away from the walls; use wide overhangs and gutters; keep sills 12-18 inches above grade with ventilated space beneath; and drain the footing. Frost heave comes from water freezing in fine soils, so good drainage and below-frost footings solve the same problem.
Lesson complete
Nice work.
Sources for this lesson
- 1Bruce D. Bomberger. Preservation Brief 26: The Preservation and Repair of Historic Log Buildings. National Park Service, Technical Preservation Services. verifiedFinnish and Swedish settlers introduced horizontal log building in New Sweden in 1638; Scandinavian and Finnish immigrants brought techniques to the Upper Midwest; saddle, V, full dovetail, half-dovetail, and square notches; chinking and daubing; stone foundations and sill logs; few tools needed.
- 2Wis. Admin. Code SPS 321.16: Frost protection. Wisconsin Legislature. verifiedDwelling footings below frost penetration or at least 48 inches below adjacent grade, whichever is deeper; not on frozen material; exceptions for frost-protected shallow foundations and bedrock.