Stone Foundations and Dry-Laid Masonry
Putting a timber building on stone: piers versus continuous footings, the Wisconsin frost-depth rule for dwellings, and how to build a dry stone wall - foundation course, through stones, hearting, pinning, batter, and the rule of one over two.
- 4 min
- 5 steps
- 3 questions
- Lesson 65 of 204
In this lesson
- Why stone
- Piers or footings
- Building a dry stone wall
- Dry stone under buildings
- What to take from this
Picking up where you left off.
Why stone
Wood rots where it stays wet; stone doesn’t care. Every durable timber tradition in this course - stave churches, log houses, sod-roofed farm buildings - keeps wood off the ground on stone. Historic log buildings sat on sill logs laid on a continuous course of flat stones or on stone piers at the corners and along the walls, which let air circulate under the sills 1.

Piers or footings
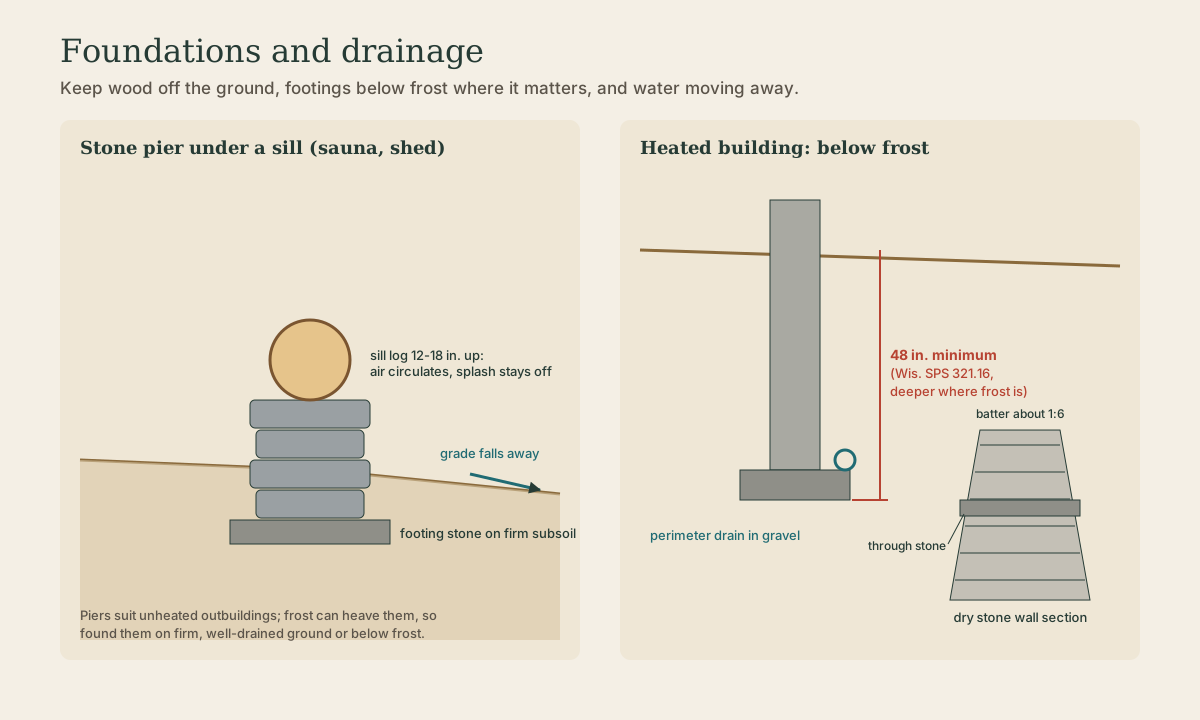
Piers (a footing stone and a stack of flat stones, or a concrete pier on a footing pad) suit unheated outbuildings - sheds, saunas, woodsheds, a small cabin. Raise the sill 12-18 inches above grade so splash and snow don’t keep it wet. Frost can heave a shallow pier, so set it on firm, well-drained subsoil, never topsoil, or go below frost.
Continuous footings below frost suit heated buildings. Wisconsin’s Uniform Dwelling Code requires a dwelling’s footings to go below frost penetration or at least 48 inches, whichever is deeper, and forbids placing them on frozen material 2. Frost-protected shallow foundations with insulation are an engineered alternative allowed under the code.
Repairing old ones: when a historic pier settles or a sill rots, jack the building, rebuild the pier on a proper bearing, and replace the sill section; keep the gap under the building open for ventilation 1.
Quick check
Uniform Dwelling Code SPS 321.16; footings may not bear on frozen soil.
Building a dry stone wall
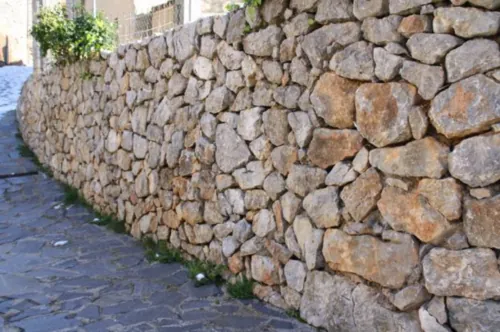
Dry stone walling uses no mortar; the wall stands by gravity, friction, and good placement 3. The same principles apply to a dry-laid stone foundation, a retaining wall, or a field wall.
- Foundation: strip topsoil to firm subsoil; set the largest stones at the base 3, each laid length into the wall, not along it.
- Two faces and hearting: build two face lines with the outer faces flat; pack the middle tightly with small stones (hearting) placed by hand 3.
- One over two: each stone crosses the joint between two below. Running vertical joints split walls.
- Through stones: about halfway up, lay long stones through the full width, tying both faces together 3.
- Batter: the faces lean inward as the wall rises, narrowing toward the top; roughly 1:6 to 1:10 3. A pair of wooden batter frames at each end with strings between them keeps the line.
- Pinning: small wedge stones shim face stones solid from behind, never from the face, where they would work loose.
- Coping: finish with heavy cope stones set on edge across the top to weight and lock the wall.
Each face stone should slope slightly down toward the outside to shed water. Repair a dry wall dry: don’t patch with mortar 3.
Playback is optional. If the player is unavailable, open the video at its source.
Quick check
Loose hearting lets face stones shift; it should be placed by hand, not tipped in.
Quick check
Running joints are the commonest cause of wall failure.
Dry stone under buildings
A dry-laid foundation wall or pier works for a sauna or outbuilding; for a heated house in Wisconsin it’s a code question - the footing must be below frost, and an engineer or inspector will want details. Many builders pour a concrete footing below frost and face the visible portion with stone.
What to take from this
Keep timber off the ground on stone: piers for unheated outbuildings, sills 12-18 inches above grade on firm subsoil; continuous footings below frost or at least 48 inches for Wisconsin dwellings. Dry stone walls stand by placement: biggest stones at the base laid into the wall, two faces with tight hearting, one over two, through stones halfway up, an inward batter, pinning from behind, and a heavy cope.
Lesson complete
Nice work.
Sources for this lesson
- 1Bruce D. Bomberger. Preservation Brief 26: The Preservation and Repair of Historic Log Buildings. National Park Service, Technical Preservation Services. verifiedFinnish and Swedish settlers introduced horizontal log building in New Sweden in 1638; Scandinavian and Finnish immigrants brought techniques to the Upper Midwest; saddle, V, full dovetail, half-dovetail, and square notches; chinking and daubing; stone foundations and sill logs; few tools needed.
- 2Wis. Admin. Code SPS 321.16: Frost protection. Wisconsin Legislature. verifiedDwelling footings below frost penetration or at least 48 inches below adjacent grade, whichever is deeper; not on frozen material; exceptions for frost-protected shallow foundations and bedrock.
- 3Dry Stone Wall Building. Teagasc (Irish Agriculture and Food Development Authority). verifiedBonding, pinning, hearting, and batter; largest stones at the base; through stones halfway up double walls; small-stone hearting; copes; no mortar in repairs.