The Dovetail Log Cabin
The hewn-log cabin of the American frontier: choosing rot-resistant logs, scoring and hewing with felling axe and broadaxe, laying out dovetails with a template, raising the walls, cutting openings after raising, chinking and daubing, and caring for an old one.
- 4 min
- 8 steps
- 3 questions
- Lesson 61 of 204
In this lesson
- The frontier cabin
- Logs
- Hewing
- Dovetails
- Raising the walls
- Chinking and daubing
- Caring for an old one
- What to take from this
Picking up where you left off.
The frontier cabin
The hewn-log house spread with settlers through the Appalachian valleys and west across the continent in the late 1700s and 1800s 1. A cabin could be raised with as few as two to four tools - a felling axe, a broadaxe, and a hand or crosscut saw 1.

Logs
Builders used what grew nearby, preferring chestnut, white oak, cedar, and fir for long, straight, rot-resistant logs, and pine where plentiful 1. They mixed woods: heavy, rot-resistant white oak for the sill logs, lighter, easily hewn yellow poplar for upper courses 1. In Wisconsin, white pine, oak, and tamarack were the common choices.
Hewing
Many western and frontier cabins used round logs, bark on or off; others were hewn flat on one or more sides with a broadaxe, or finished smoother with an adze 1:
- Snap or score a line along the log.
- Score: chop notches every few inches along the side with a felling axe, down to the line.
- Juggle: split off the chunks between scores.
- Hew: finish to the line with a broadaxe, standing beside the log.
Hewing two faces leaves logs about 6-8 inches thick with rounded top and bottom; four faces makes square timbers.
Quick check
An adze could smooth further; the NPS notes a cabin could be built with as few as two to four tools.
Dovetails
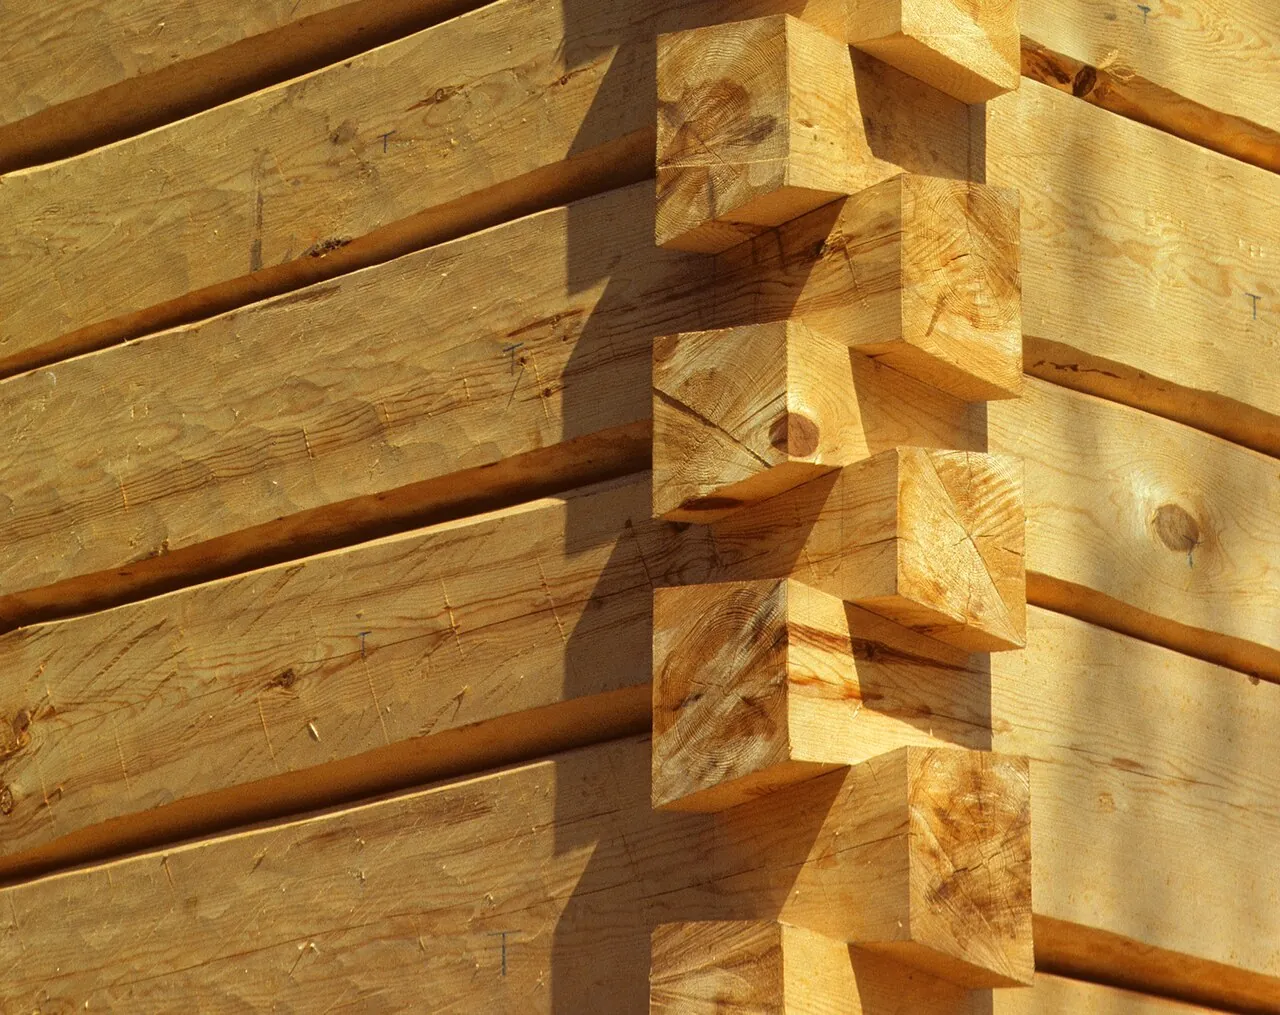
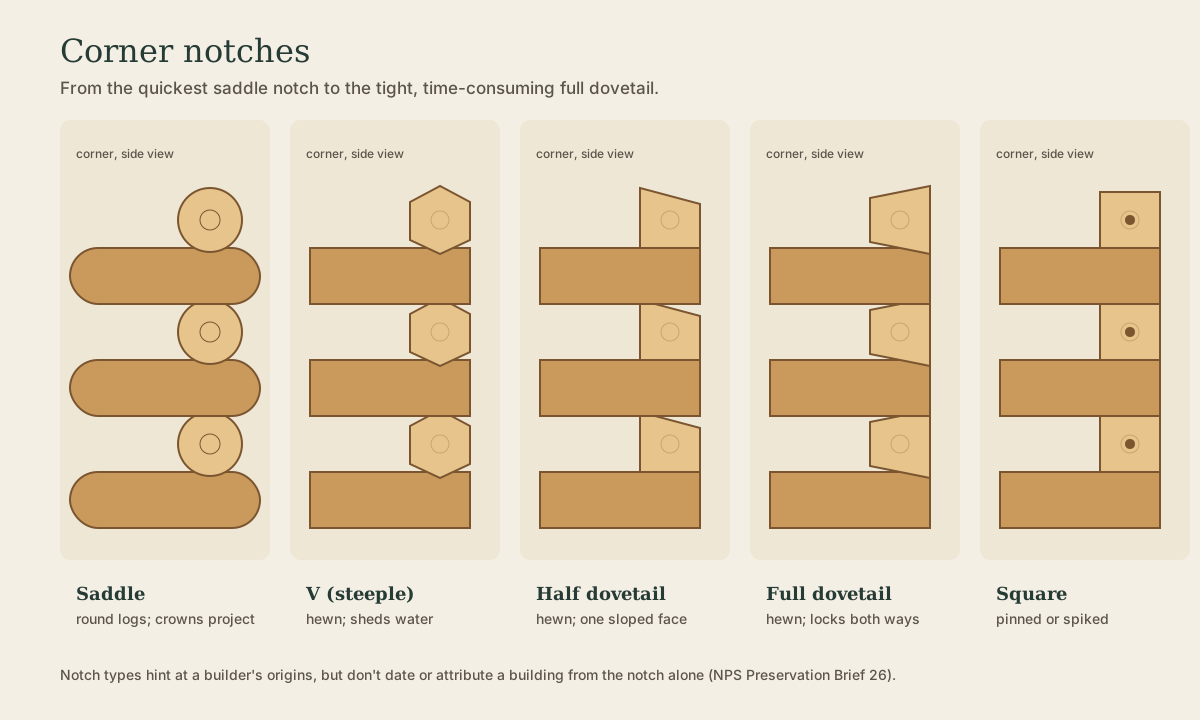
The half-dovetail (one sloped face) and full dovetail (sloped both ways) lock hewn corners 1. Builders use a template or bevel set to the slope - often around 1 in 4 to 1 in 6 - and cut the end of each log so the next log’s matching dovetail drops onto it. Each notch slopes downward and outward to drain water. Dovetail corners are typically cut flush, without crowns.
Raising the walls
- Lay the white-oak sills on the foundation (stone piers or a continuous course of stones) 1.
- Raise courses with skids and ropes, alternating butts and tops.
- Cut openings after raising: saw out door and window openings once the logs are in place, and fit the jambs then to hold the cut ends 1.
- Gables can be framed with weatherboards, or carried up in logs if the roof uses purlins, which is typical of Scandinavian and Finnish work 1.
Quick check
Jambs fitted during construction helped hold the logs in place.
Chinking and daubing
Hewn logs leave gaps, filled in a three-part system 1:
- Chinking: rigid blocking - wood slabs or stones - wedged into the joint.
- Soft packing: oakum, moss, clay, or dried dung.
- Daubing: an outer wet-troweled finish, often clay and lime.
Daubing is the least durable part of the building, cracking from freeze-thaw, settlement, and the logs’ movement, and needs regular inspection and patching 1. Many log houses were later sided or whitewashed to protect the walls 1.
Quick check
Daubing is the least durable part of a log building and needs regular patching.
Caring for an old one
Keep water away first: sound roof, good gutters, grade sloping away, sills off the ground. Repair rotted sill logs by jacking and splicing in matching timber, and repoint daubing with a soft, lime-based mix rather than hard cement, which traps water against the logs 1.
What to take from this
Frontier cabins were built from straight, rot-resistant logs - white oak sills, lighter upper logs - hewn by scoring, juggling, and broadaxing. Half- and full-dovetail corners slope out to drain. Raise the walls, then cut openings and fit jambs. Seal gaps with chinking, packing, and lime-clay daubing, and maintain it every year; protect an old cabin by keeping water off and using soft lime mortars.
Lesson complete
Nice work.
Sources for this lesson
- 1Bruce D. Bomberger. Preservation Brief 26: The Preservation and Repair of Historic Log Buildings. National Park Service, Technical Preservation Services. verifiedFinnish and Swedish settlers introduced horizontal log building in New Sweden in 1638; Scandinavian and Finnish immigrants brought techniques to the Upper Midwest; saddle, V, full dovetail, half-dovetail, and square notches; chinking and daubing; stone foundations and sill logs; few tools needed.