Sod and Birch Bark Roofs
The traditional Nordic living roof: roof boards, overlapping birch bark, two layers of sod (the first grass-down), the turf log at the eaves, weight and slope, and how modern green roofs replace the bark with membranes.
- 3 min
- 5 steps
- 3 questions
- Lesson 63 of 204
In this lesson
- A living roof
- The layers
- Weight and slope
- Modern versions
- What to take from this
Picking up where you left off.
A living roof
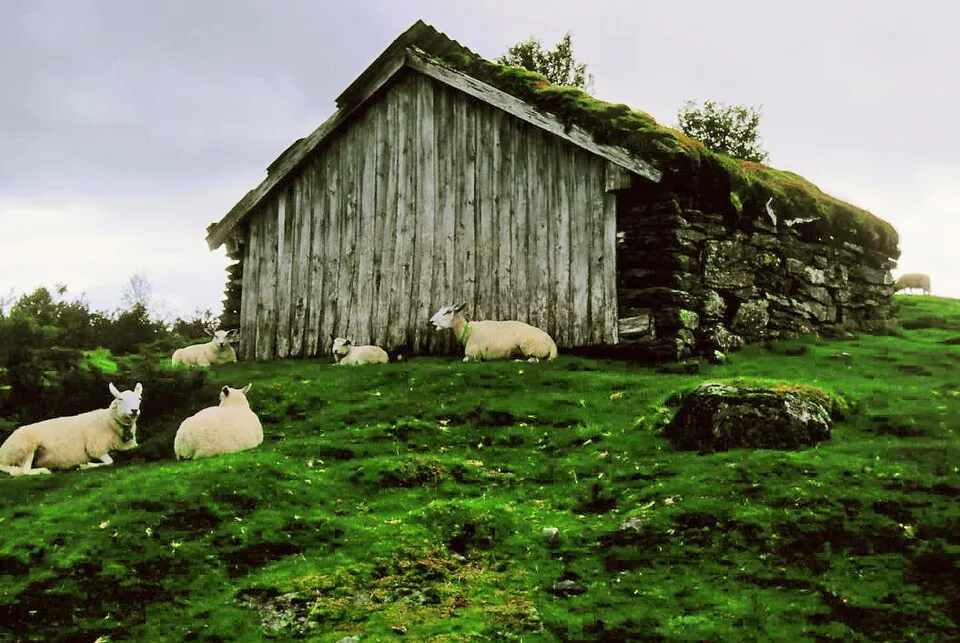
For centuries rural Scandinavian log houses wore sod roofs - turf over birch bark - until tile and corrugated iron replaced them in the late 1800s 1. National romanticism and mountain cabins kept the style alive, and they’re still common on Norwegian cabins today 1.
_06.jpg)
The layers
From the bottom up 1:
- Roof boards over rafters or purlins.
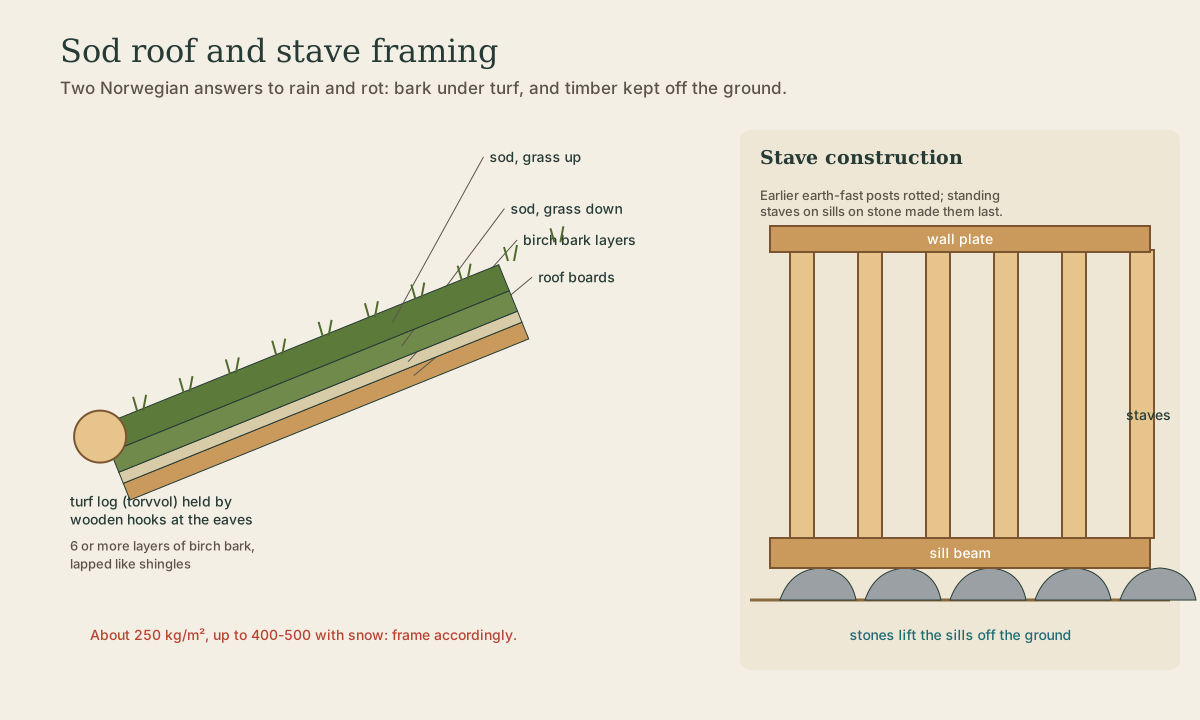
- Birch bark, usually about six layers (sometimes up to 16), lapped like shingles from the eaves up - the actual waterproofing.
- First sod layer, grass side down: the wilting grass protects the bark from acidic humus and acts as a drain 1.
- Second sod layer, grass side up: the living surface.
At the eaves, a turf log (torvvol) - an undressed fir log 5-6 inches thick - holds the sod from sliding, fastened with wooden hooks or pegs 1. Barge boards at the gables hold the edges.
Quick check
The sod holds the bark down, protects it, and insulates.
Quick check
The top layer goes grass-up to grow.
Weight and slope
- Weight: about 250 kg/m², rising to 400-500 kg/m² under snow 1. That’s several times a shingle roof; rafters, purlins, walls, and foundations must be sized for it.
- Slope: gentle - steep enough to shed water through the bark but shallow enough that the sod stays put; roughly 20-30 degrees is typical.
- Insulation: the sod is a reasonably good insulator in a cold climate 1, and the grass keeps the roof cool in summer.
Quick check
Rafters, purlins, and walls must be sized for the load; an engineer should check a modern build.
Modern versions
Today’s turf roofs replace birch bark with bitumen felt and dimpled plastic drainage membranes 1, or EPDM rubber, with a root barrier, drainage layer, and growing medium. Sedum or meadow plantings are lighter than full sod. Birch bark is hard to harvest in quantity and requires felled trees (see Birch Bark Work in the Green Woodworking course).
What to take from this
A traditional Nordic sod roof is roof boards, six or more lapped layers of birch bark, sod grass-down, and sod grass-up, held at the eaves by a turf log on wooden hooks. It weighs about 250 kg/m² and up to 400-500 with snow, so the frame must be built for it. Modern versions use membranes and drainage mats instead of bark.
Lesson complete
Nice work.
Sources for this lesson
- 1Sod roof. Wikipedia. 2026. verifiedRoof boards, six or more layers of birch bark, and sod with the first layer grass-down; a turf log (torvvol) at the eaves; about 250 kg/m2, 400-500 with snow; modern versions use membranes.