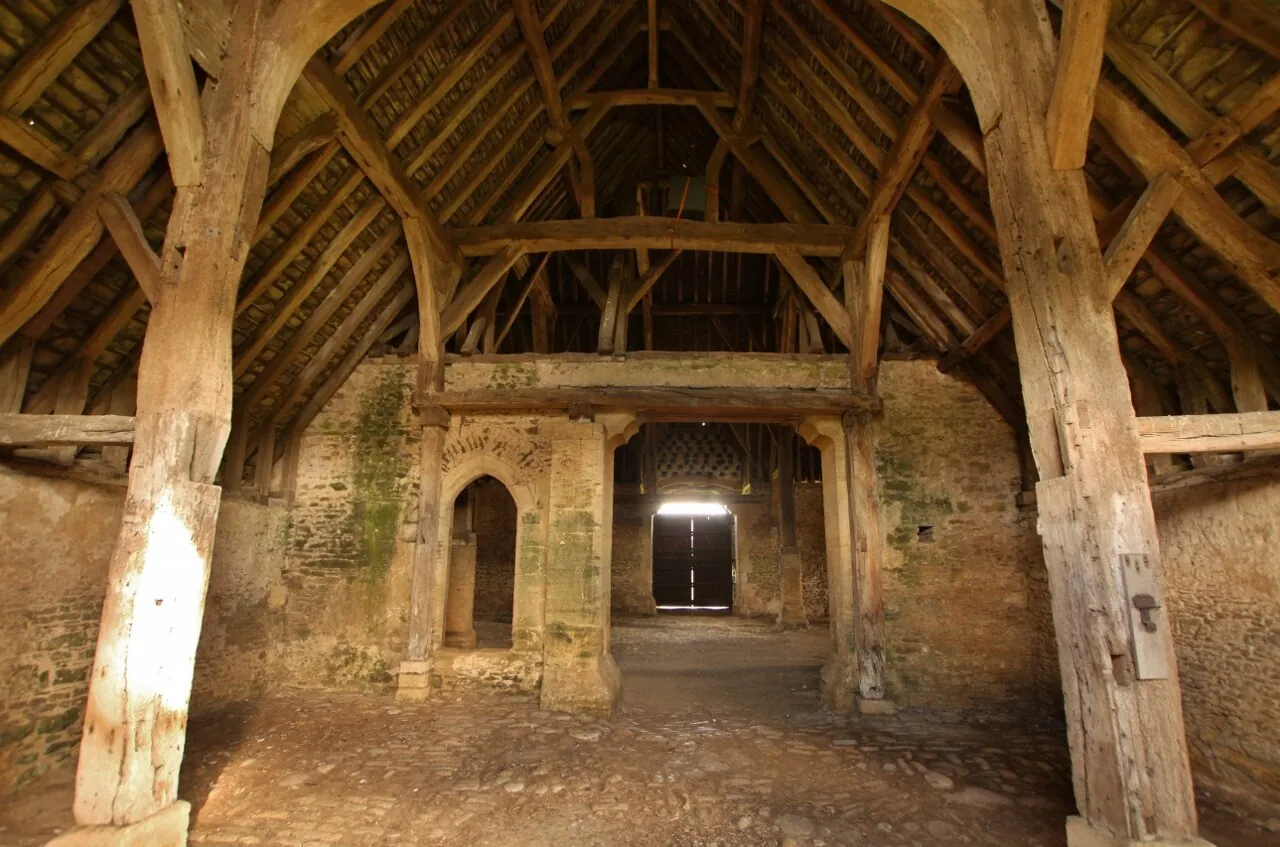
English, Dutch, and German Barn Frames in America
The three big barn traditions of the eastern U.S. and Midwest - the three-bay English barn, the aisled Dutch barn with its anchor beams, and the German bank barn - and how to recognize their frames.
- 4 min
- 7 steps
- 3 questions
- Lesson 42 of 204
In this lesson
- Three immigrant traditions
- The English barn
- The New World Dutch barn
- The German bank barn
- Midwestern barns
- Reading a historic frame
- What to take from this
Picking up where you left off.
Three immigrant traditions
Settlers brought their own ways of framing barns, and three traditions dominate the older barns of the eastern United States and the Midwest. Learning to recognize them is the best way to start reading historic frames, and many of their ideas carry directly into small modern frames 1.

The English barn
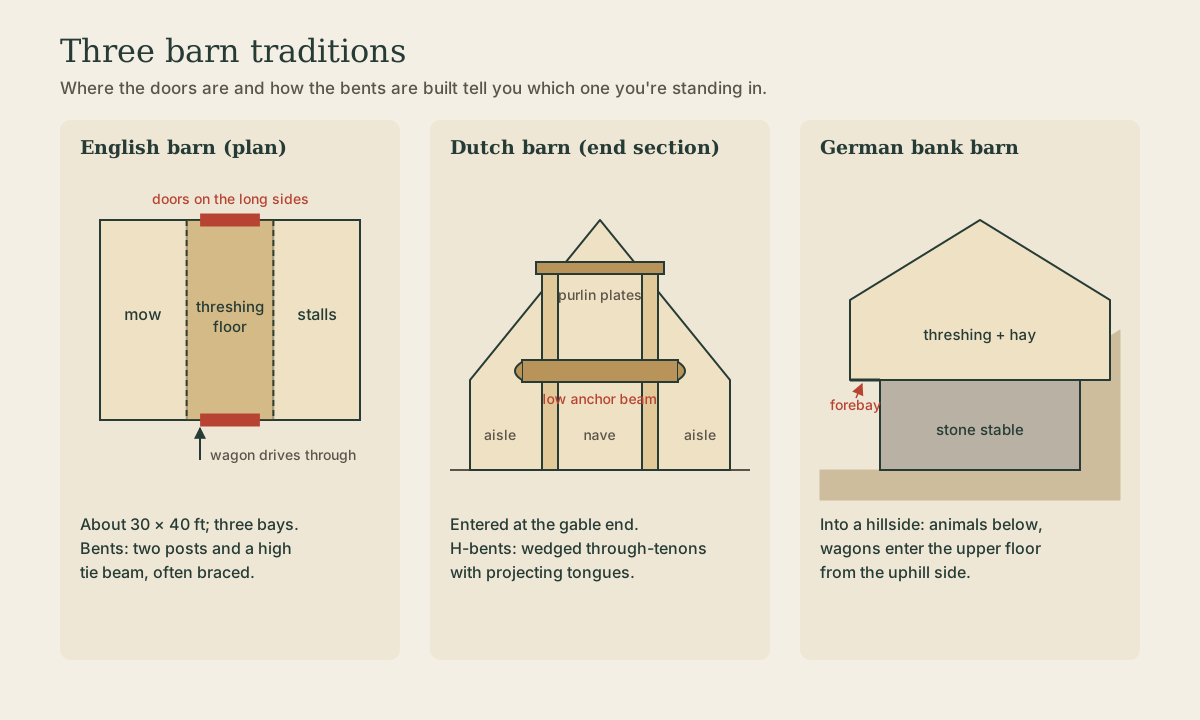
The English barn, also called the three-bay or New England barn, is the simplest and most common early type, typically about 30 by 40 feet:
- Three bays. The central bay is the threshing floor, with large wagon doors in the middle of each long side so a wagon could drive through and a cross-breeze could winnow grain. The flanking bays held the hay mow on one side and animal stalls on the other.
- Entry on the long side, under the eaves.
- Bents of two posts with a tie beam joining them at the top, often with braces; the rafters or principal rafters sit on plates over the posts.
Its framing is close to what most small modern frames use: posts, tie beams, plates, and braces, with common rafters.
Quick check
The English three-bay barn has a central threshing floor with large doors on the long sides, flanked by a hay mow and animal stalls.
The New World Dutch barn
Dutch settlers in the Hudson and Mohawk valleys of New York and in northern New Jersey built a very different barn:
- Aisled plan: a tall central nave flanked by low side aisles, with the main entrance in the gable end.
- H-shaped interior bents: two tall posts joined by a massive anchor beam low down, which passes through the posts in wedged through-tenons, often projecting beyond the post as rounded “tongues.”
- A purlin plate on top of the posts carries long rafters that run down over the side aisles to low eaves.
Anchor-beam framing makes a wide, open central floor and is one of the most impressive joinery systems in American barns.
Quick check
Low anchor beams in H-shaped bents and a gable entry mark the Dutch barn.
The German bank barn
Pennsylvania German farmers built the bank barn, which spread west across Ohio and into the Midwest, including Wisconsin:
- Built into a hillside or ramp, with animals housed in a stone lower level opening onto the downhill side and wagons entering the upper threshing and hay floor from the uphill side.
- A forebay, an overhang of the upper floor projecting over the stable doors on the downhill side, sheltering them.
- Heavy timber upper frames, often with complex queen-post roof trusses and long braces, over masonry walls.
Midwestern barns
As settlement moved west in the 1800s, these traditions mixed and changed. Wisconsin’s dairy barns of the late 1800s and early 1900s often started as timber-framed bank barns, and later ones increasingly used sawn lumber in plank-frame and gambrel designs that gave huge hay lofts without interior posts, the transition from timber framing to light framing.
Reading a historic frame
When you walk into an old barn, look for:
- Where the doors are (long side or gable end) and how many bays.
- The bents: is there a high tie beam (English) or a low anchor beam with through-tenons (Dutch)?
- Joinery: wedged through-tenons, pegs, scarf joints in long plates and sills.
- Marks: Roman numerals chiseled near joints were assembly marks matching each tenon to its mortise, a feature of scribe-rule framing (covered in the layout module).
- Tool marks: hewn faces with broadaxe scallops versus sawn faces with straight or circular saw marks date the timbers.
Playback is optional. If the player is unavailable, open the video at its source.
What to take from this
The English barn has three bays with a central threshing floor and long-side doors, framed with posts, high tie beams, and plates. The Dutch barn is aisled, entered at the gable, with low anchor beams in wedged through-tenons. The German bank barn sits into a hill with a stone stable below and a forebay overhang. Doors, bays, beam heights, joinery, and marks tell you which tradition you’re standing in.
Practice
Dutch barns are aisled, with H-shaped interior bents whose anchor beams pass through the posts in wedged tenons, often protruding as ‘tongues’.
Lesson complete
Nice work.
Sources for this lesson
- 1Jack A. Sobon, Roger Schroeder. Timber Frame Construction: All About Post-and-Beam Building. Storey Publishing. 2012. verifiedClassic reference (first published 1984) on timber selection, tools, joinery, frame types, assembly, and raising. Cited at: Frame Styles.
Further reading
- Will Beemer. Learn to Timber Frame: Craftsmanship, Simplicity, Timeless Beauty. Storey Publishing. 2016. verifiedHeartwood School's step-by-step guide from timber sourcing to a finished 12×16 frame, including layout, joinery, and raising.