Foundations and Enclosure for a Small Frame
What a small timber frame sits on in frost country - piers, sonotubes, gravel and timber sills, or a slab - and how to close it in with boards, roofing, and insulation without trapping moisture.
- 4 min
- 6 steps
- 3 questions
- Lesson 58 of 204
In this lesson
- Frost
- Foundation options for small frames
- Sills
- Enclosing the frame
- Moisture
- What to take from this
Picking up where you left off.
Frost
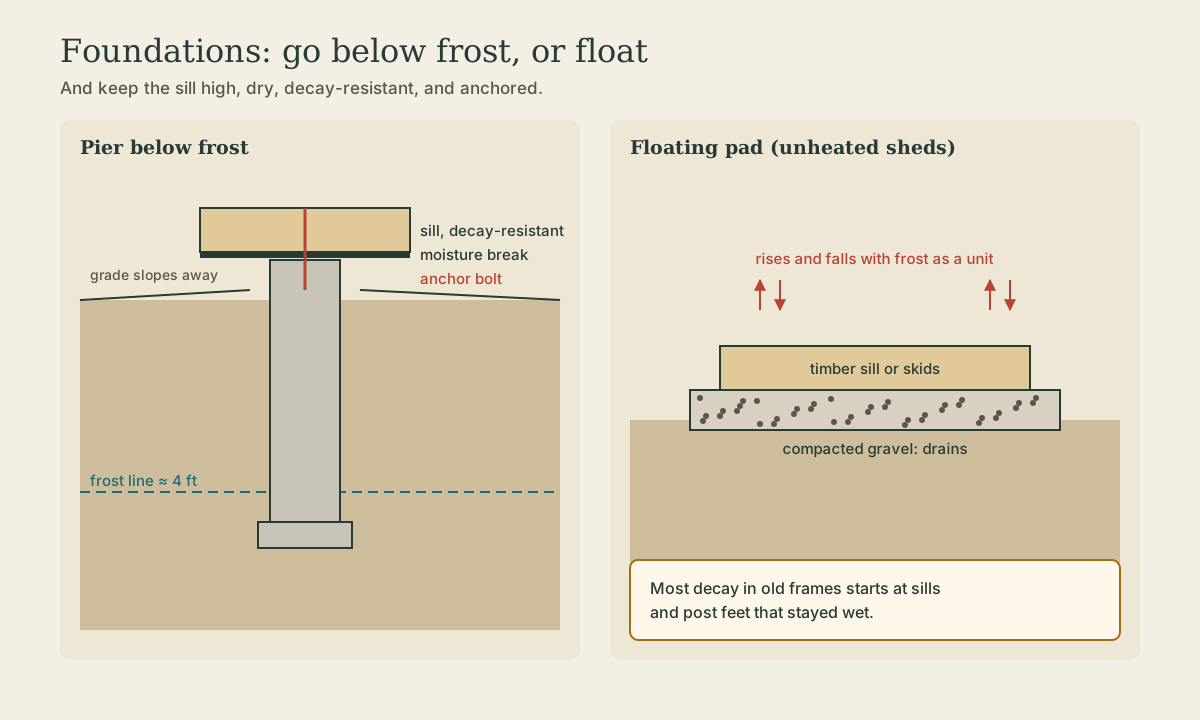
Wisconsin’s ground freezes deep in winter, and wet soil heaves as it freezes, lifting anything resting on it unevenly. Foundations deal with frost in one of two ways:
- Go below frost depth. Footings for heated buildings are placed below the local frost line set by code, commonly around 4 feet in much of Wisconsin.
- Float. For small, unheated outbuildings, a foundation designed to move with the ground (a gravel pad with a timber sill, or skids) can rise and fall as a unit without harm, since the light frame doesn’t mind.
Check local requirements; accessory buildings are often treated differently from houses.
Quick check
Wet soil expands as it freezes. Footings must go below frost depth, or the building must be designed to move with the ground.
Foundation options for small frames
- Concrete piers (poured in tubes) below frost depth under each post or under the sill at intervals. Economical and solid; the sill spans between piers.
- A gravel pad with a timber sill or skids. Common for sheds: compacted gravel for drainage, with a pressure-treated or decay-resistant sill on it. Floats with frost.
- Stone piers or dry-laid stone. Traditional for barns and still beautiful under small frames; the Log and Nordic Building course covers dry-laid foundations.
- A slab-on-grade, insulated at the edges (a frost-protected shallow foundation), for heated buildings.
- A full foundation wall or basement for houses.
Sills
The sill ties the posts together at the bottom and spreads load to the foundation. Keep it dry:
- Raise it well above the ground, with the ground sloping away and gutters or a generous roof overhang to keep splash off.
- Use a decay-resistant species (white oak, tamarack, cedar) or a treated timber, and a moisture break (such as a membrane or a metal flashing) between concrete and wood.
- Anchor it to the foundation against uplift and sliding.
Most decay in old timber frames starts at sills and post feet that stayed wet.
Quick check
Keep sills high, use decay-resistant wood, add a moisture break, and slope the ground away.
Enclosing the frame
A timber frame is a skeleton; walls and roof wrap around it. For outbuildings:
- Board siding nailed to girts or nailers: vertical board-and-batten or horizontal clapboard. On a frame without many girts, horizontal nailers are added between posts.
- Roof boards over the rafters, then underlayment and roofing (metal, shingles, or wooden shingles).
- Finishes: a penetrating oil, pine tar mixture, Falu red, or linseed oil paint; rough-sawn boards hold penetrating finishes longest 1. Leave the interior frame unfinished or oiled.
For heated buildings and saunas, the frame is usually enclosed by structural insulated panels (SIPs) or a stick-framed wall built outside the timber frame, keeping the timbers inside the insulated envelope where they stay warm, dry, and visible 2.
Moisture
Whatever you build, don’t trap water:
- In a heated building, control air leakage and vapor so warm, moist interior air can’t reach cold sheathing and condense.
- In an unheated outbuilding, ventilate: open eaves and a ridge vent let damp air out.
- Keep wood off the ground and out of splash, and let it dry when it gets wet.
What to take from this
In Wisconsin, foundations either go below frost depth (about 4 feet in much of the state) or float with the ground under light, unheated buildings. Small frames sit well on piers, gravel pads with sills, or stone. Keep sills high, dry, decay-resistant, and anchored. Enclose outbuildings with boards and roofing finished with penetrating coatings, put heated buildings’ insulation outside the frame, and never trap moisture against the wood.
Practice
Sills near the ground stay damp and decay. Raise them on stone, concrete, or piers with clearance and drainage, and use decay-resistant wood or a moisture break.
Lesson complete
Nice work.
Sources for this lesson
- 1Finishing Wood (Wood Handbook, Chapter 16). USDA Forest Service, Forest Products Laboratory, FPL-GTR-282. 2021. verifiedWeathering and UV damage to lignin, sunburned wood and the tape test, paint versus penetrating finishes, drying and nondrying oils, food-contact finishes, and the spontaneous-combustion warning for oily rags. Cited at: Textures.
- 2Will Beemer. Learn to Timber Frame: Craftsmanship, Simplicity, Timeless Beauty. Storey Publishing. 2016. verifiedHeartwood School's step-by-step guide from timber sourcing to a finished 12×16 frame, including layout, joinery, and raising. Cited at: Enclosing the Frame.
Further reading
- Jack A. Sobon, Roger Schroeder. Timber Frame Construction: All About Post-and-Beam Building. Storey Publishing. 2012. verifiedClassic reference (first published 1984) on timber selection, tools, joinery, frame types, assembly, and raising.