Small Shed and Sauna Frames
The North House stock frames - 10×12, 10×16, a shed-roof 10×16, and a 13×13 sauna - as a model for planning your first building: bents and bays, timber list, schedule, and what a two-person team can cut in a week or two.
- 5 min
- 6 steps
- 3 questions
- Lesson 56 of 204
In this lesson
- The North House frames
- Planning a small frame
- The sauna frame
- Codes and permits
- The work plan
- What to take from this
Picking up where you left off.
The North House frames
North House Folk School’s Build Your Own, Smaller Frames course offers four stock designs: a 10×12 (7 days), a 10×16 (9 days), a 10×16 shed roof (9 days), and a 13×13 sauna (9 days, which needs an assistant). Each student works with a required partner, plans are provided for all the stock frames, and tuition covers the timbers and pegs; the students take the cut frame home and raise it there 1. The school’s overview drawings, by timber framer Peter Henrikson, show the 10×12 and 10×16 frames and a 13 1/2 × 13 1/2 sauna frame with a porch and changing room 2.
Those numbers are a realistic guide for planning your own first building: two people, a week or two of cutting, for a frame in this size range.
Quick check
North House’s build-your-own course runs 7 days for a 10×12 frame and 9 days for the 10×16 and sauna frames, with a required partner.
Planning a small frame
Working through a 10×12 or 10×16 shed teaches all the design decisions in miniature 3:
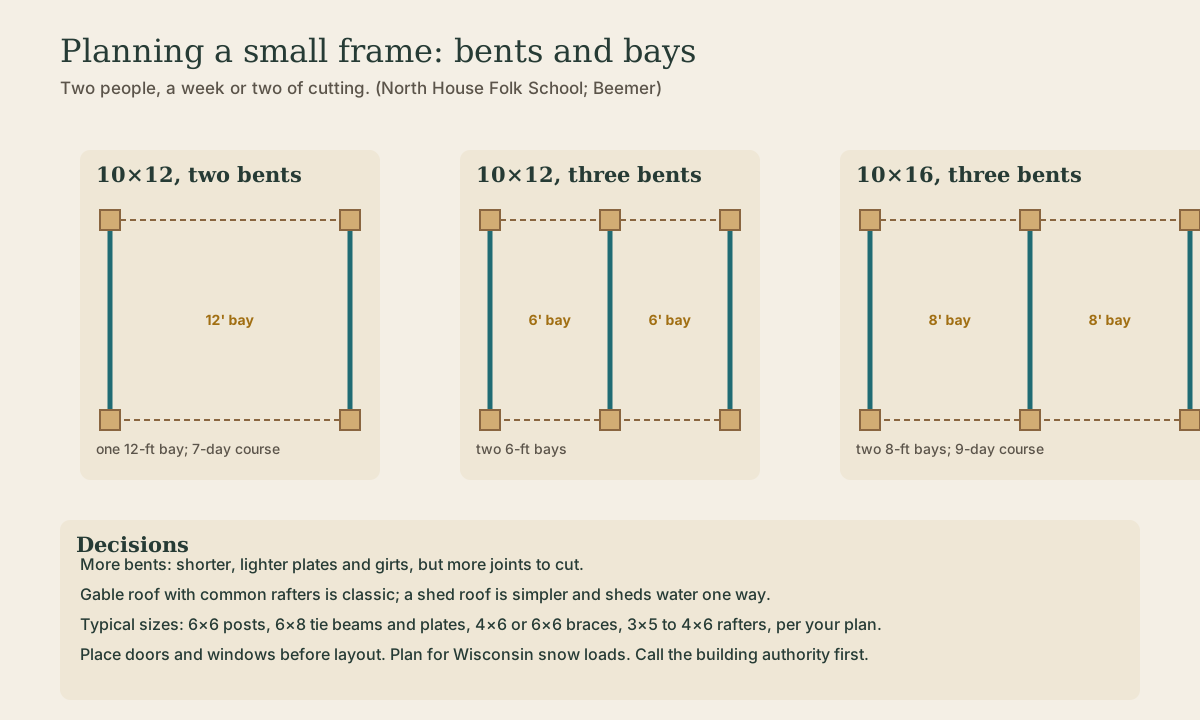
Bents and bays. A 10×12 can be two bents at each 10-foot end, making one 12-foot bay, or three bents making two 6-foot bays. A 10×16 is commonly three bents with two 8-foot bays. More bents mean shorter plates and girts but more joints.
Roof. A gable roof with common rafters is the classic; a shed roof (single slope) is simpler to frame and sheds water to one side, good for a woodshed against a hill or a building with a high wall of windows.
Timbers. Small frames often use 6×6 posts, 6×8 tie beams and plates, 4×6 or 6×6 braces, and 3×5 to 4×6 rafters, depending on span and snow load. Get the actual sizes from your plan or designer.
Openings. Decide door and window locations before layout; they affect where braces and girts can go.
Snow. In Wisconsin, roof framing must handle real snow loads. Use plans designed for your region or have them checked.
The sauna frame
A sauna is a natural timber-frame project in the Upper Midwest: a small building that benefits from a solid, beautiful structure. The North House 13 1/2 × 13 1/2 frame includes a hot room, a changing room, and a covered porch 2. Sauna frames add a few considerations:
- Heat and moisture. The hot room must be well insulated and vapor-controlled inside the frame, often with the frame exposed only in the changing room and porch.
- Stove clearances to combustible framing, set by the stove maker and code.
- Ventilation: air intake low near the stove and exhaust high on the opposite side.
- Foundations that stay dry, with drainage under the hot room.
The Log and Nordic Building course covers wood-fired saunas in more detail.
Codes and permits
North House’s advice applies to any structure “of any size or style”: contact your local building authority before you start. One early call can avoid substantial headaches, and if the inspector requires it, grade-stamped timbers and site-specific engineered plans can be provided 4. Many Wisconsin counties exempt small accessory buildings below a size threshold from permits but still regulate setbacks, zoning, and anything with plumbing, electricity, or sleeping space.
Quick check
Grade-stamped timbers and engineered plans can be provided if the inspector requires them.
The work plan
- Design and timber list, confirmed with the authority having jurisdiction.
- Order timbers and pegs; stack them stickered and shaded.
- Prepare a flat, level work area with sawhorses and room to lay out a bent.
- Lay out and cut posts, beams, plates, braces, and rafters, in that order, checking each joint against the plan.
- Pre-assemble each bent flat to check fit, then mark, take apart, and bore drawbored peg holes.
- Build the foundation and sills.
- Raise.
What to take from this
North House’s stock 10×12 (7 days), 10×16, shed-roof 10×16 (9 days), and 13×13 sauna frames show the scale two people can cut in a week or two. Plan bents and bays, roof type, timber sizes, openings, and snow load; give a sauna extra thought for heat, moisture, stove clearances, and drainage; and talk to your building authority before you buy a single timber.
Practice
North House urges calling the local building authority first; requirements vary by county and state and may include stamped timber and engineered plans.
Lesson complete
Nice work.
Sources for this lesson
- 1Timber Frame: Build Your Own, Smaller Frames. North House Folk School. verifiedStock frames 10×12 (7 days), 10×16 and 10×16 shed roof (9 days), and a 13×13 sauna; plans provided; students raise the frame at home.
- 2Peter Henrikson. Build Your Own Timber Frame: 10×12, 10×16, and 13.5×13.5 Sauna Frames. North House Folk School. 2008. verifiedOverview drawings of North House's stock small frames, drawn by timber framer Peter Henrikson.
- 3Will Beemer. Learn to Timber Frame: Craftsmanship, Simplicity, Timeless Beauty. Storey Publishing. 2016. verifiedHeartwood School's step-by-step guide from timber sourcing to a finished 12×16 frame, including layout, joinery, and raising. Cited at: Frame Design.
- 4Timber Frame: Build Your Own, Larger Frames FAQ. North House Folk School. verifiedMost frames use locally milled eastern white pine, worked green because it stays fairly stable as it dries; a 24×28 frame weighs about 15,000 pounds.